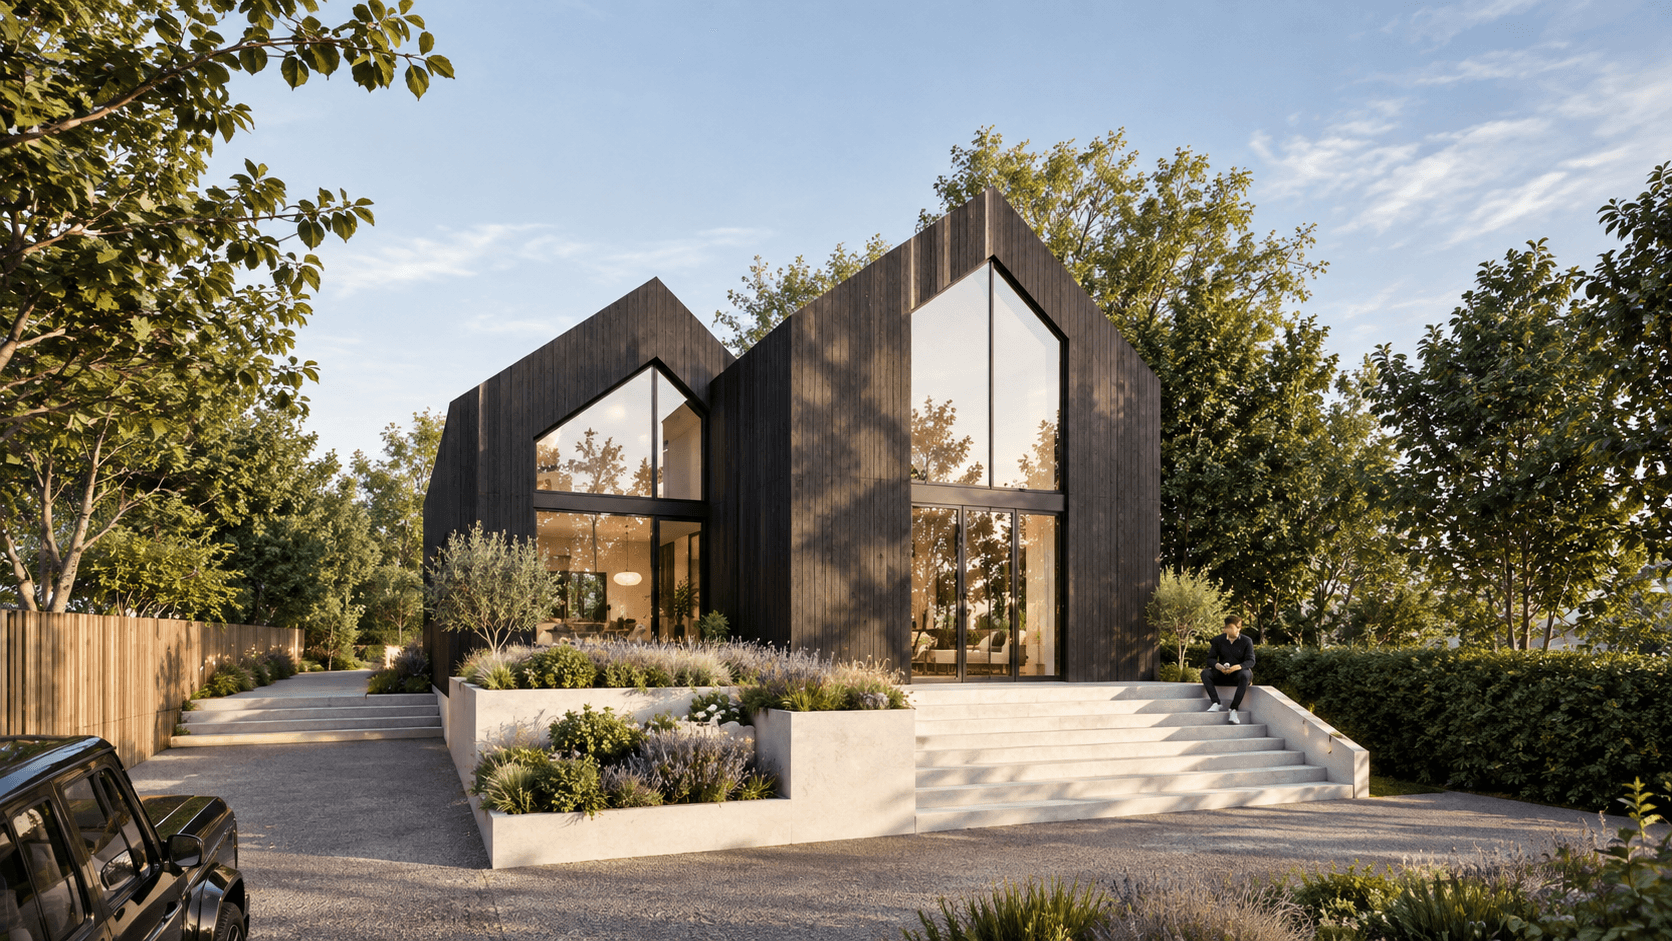
Ashurst House, Box Hill
New Build
2027
Under Construction
A contemporary woodland home formed from a series of pitched volumes, using dark timber and generous glazing to create a strong relationship with its landscape.
Ashurst House is a new family home on a heavily wooded site in Box Hill. The design is formed from a collection of simple pitched volumes, giving the house a clear architectural identity while helping to break down its overall scale. Dark vertical timber cladding allows the building to sit quietly amongst the surrounding trees, with the restrained external palette contrasting with the warmer interiors.
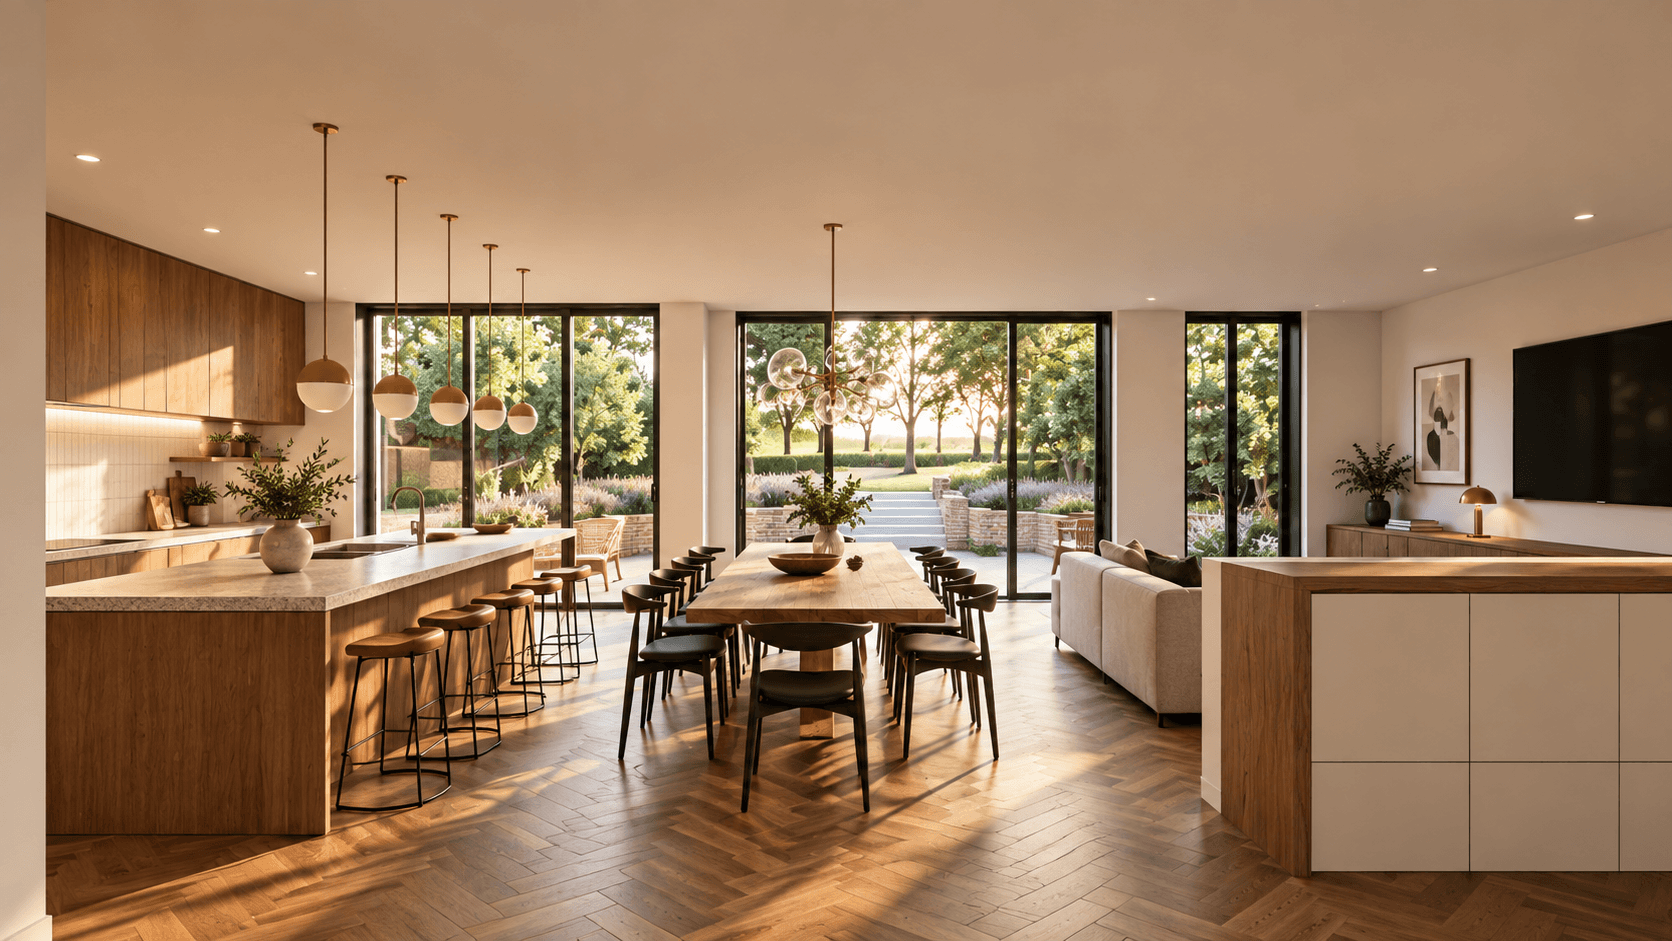
Large areas of glazing are concentrated within the gabled ends, opening the principal rooms towards the landscape and bringing daylight deep into the house. At ground floor, full-height openings connect the living spaces directly with the garden, while bedrooms above make use of the pitched roof forms and elevated views through the trees.
The house is set within a carefully landscaped site, with terraces, planting and changes in level used to mediate between the building and its woodland setting. The result is a distinctly contemporary home whose form and material character are closely tied to its surroundings.


Whiteman Architects
7C West Street, Ewell, Epsom, KT17 1UZ
info@whitemanarchitects.com · 07496 618924
© 2026 Whiteman Architects