
Oakwood Close, East Horsley
Extension and Refurbishment
2026
Under Construction
A side extension that introduces a new vaulted living space while creating a warmer and more connected sequence of rooms through the existing house.
Oakwood Close is the extension and remodelling of an existing family home in East Horsley. The new side addition is conceived as a distinct pitched volume, complementing the proportions of the original house while giving the new accommodation its own architectural character.
Internally, the extension creates a generous vaulted living space, with glazing following the roofline to bring daylight deep into the room and open it towards the garden. A central brick chimney provides a strong focal point and helps organise the space, while the wider alterations improve the connection between the kitchen, living areas and existing house.
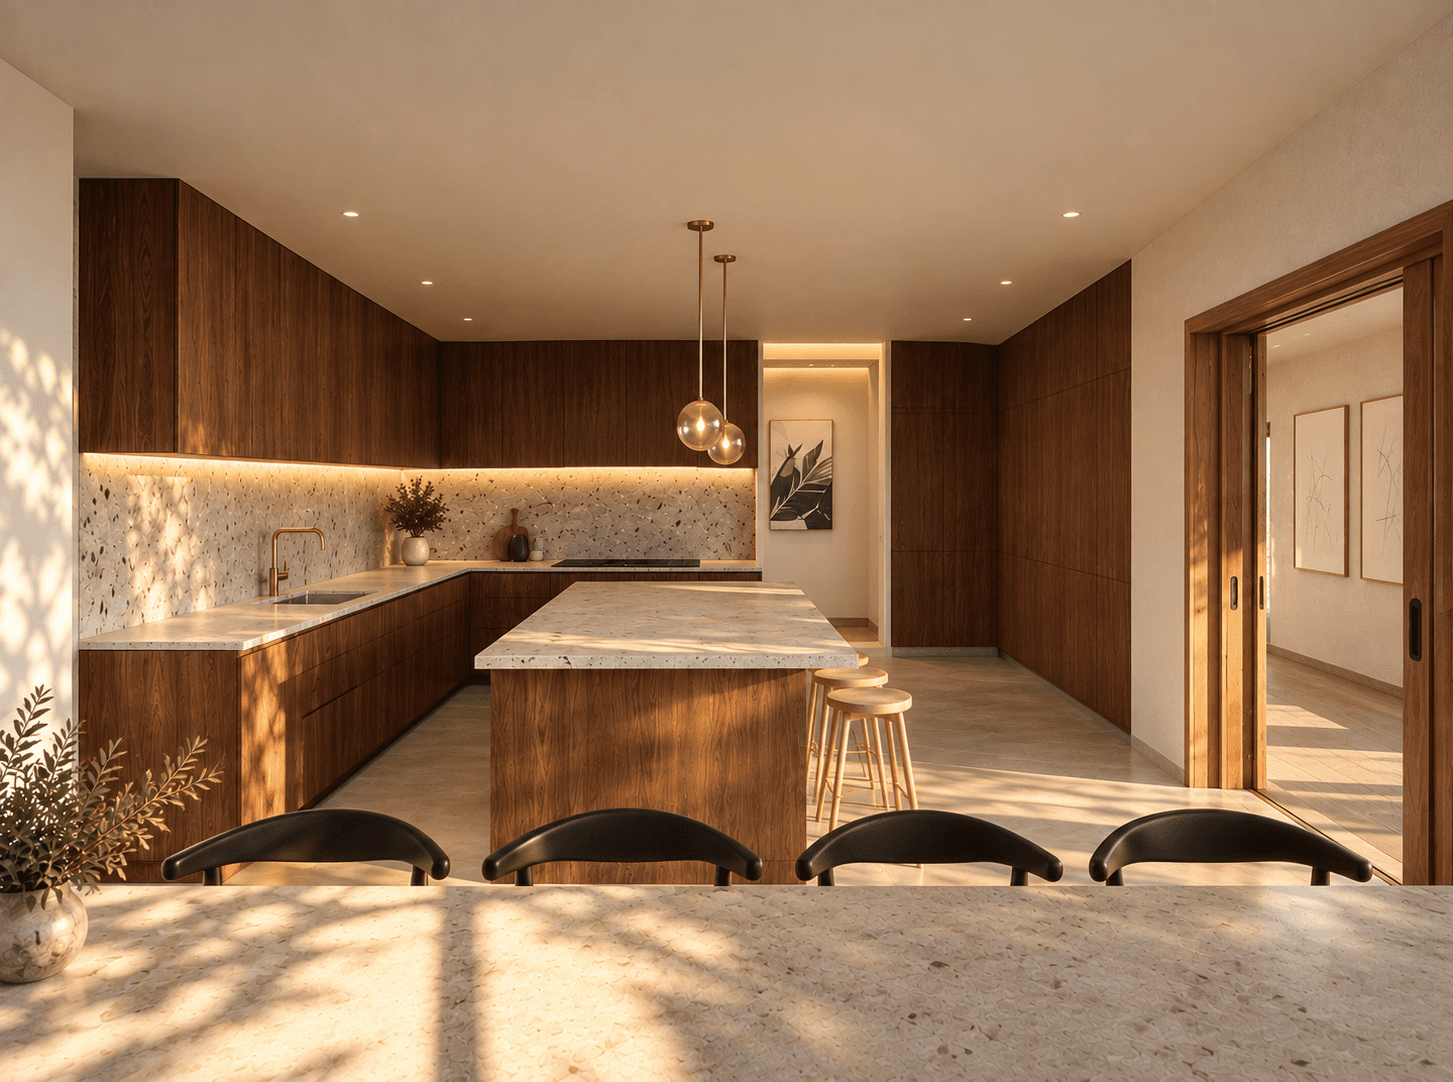
The interior uses a restrained palette of warm timber, pale stone and textured finishes. Rather than treating the extension as a standalone addition, the project also considers the sequence through the existing house, with new openings, joinery and carefully framed views creating a more coherent relationship between old and new.

Whiteman Architects
7C West Street, Ewell, Epsom, KT17 1UZ
info@whitemanarchitects.com · 07496 618924
© 2026 Whiteman Architects