
Broxbourne Road
Extension and Refurbishment
2020
Planning
A restrained residential transformation focused on daylight, simple materials and a more coherent relationship with the garden.
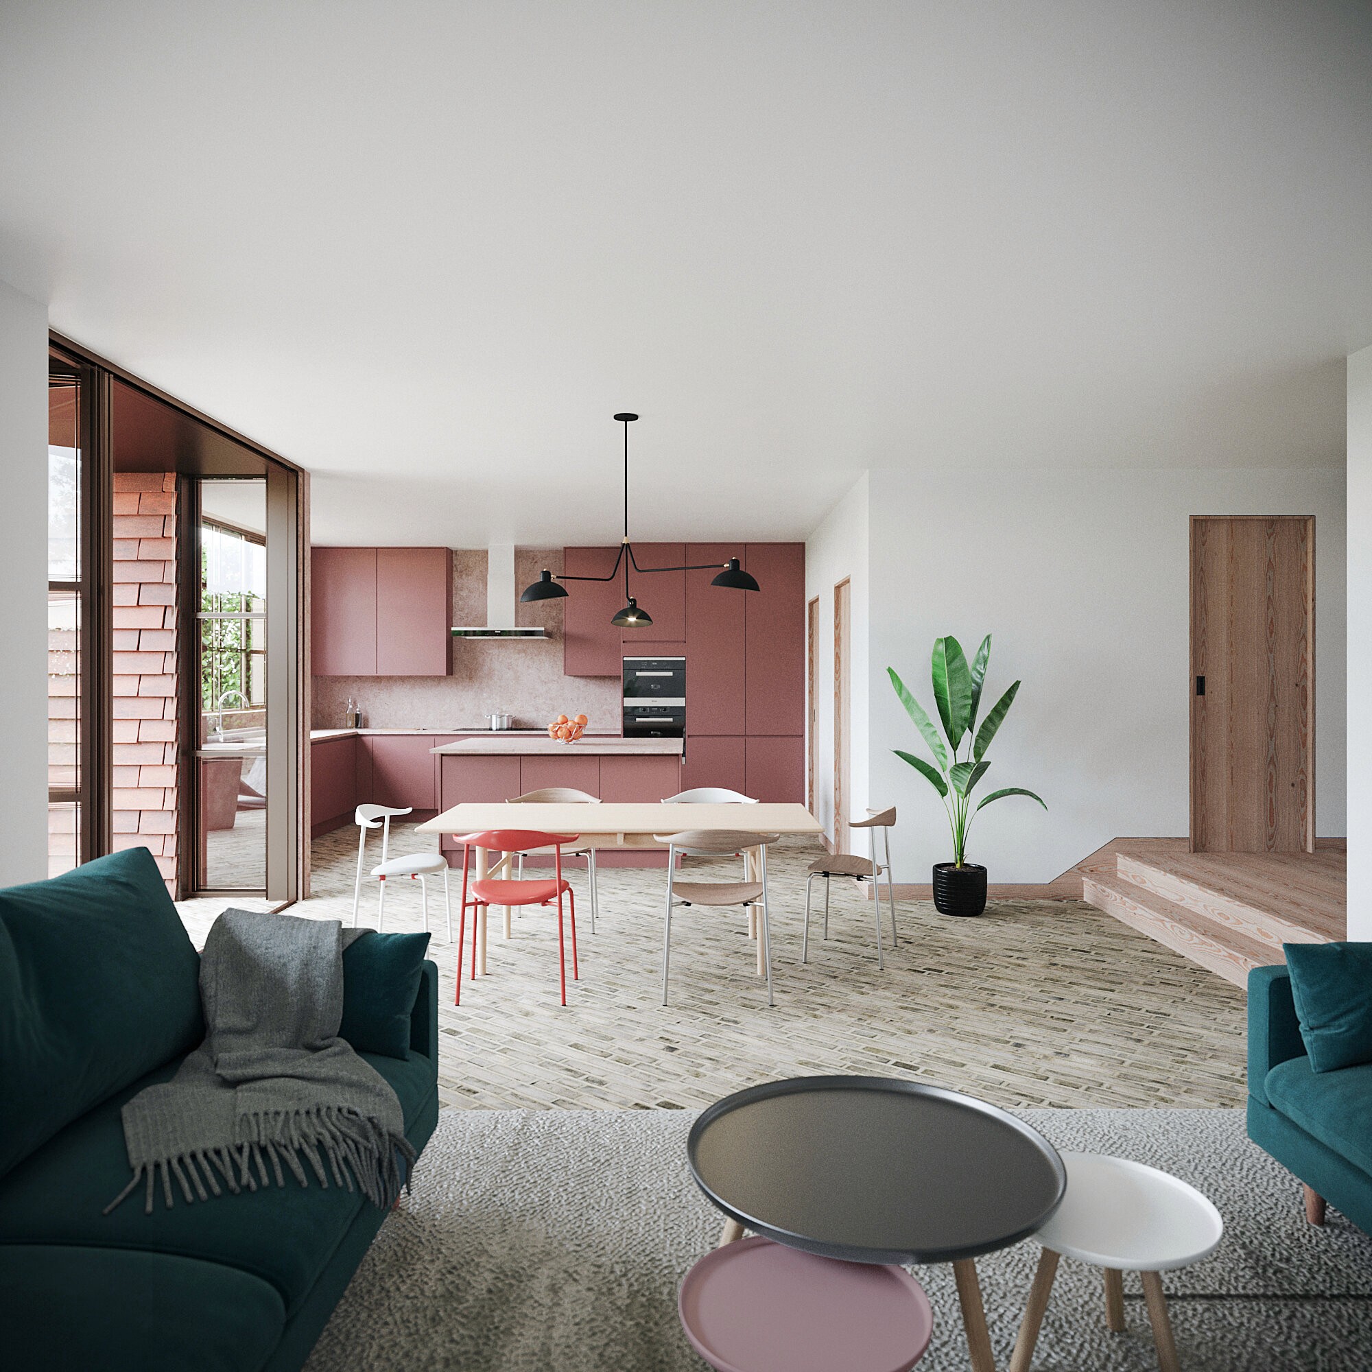
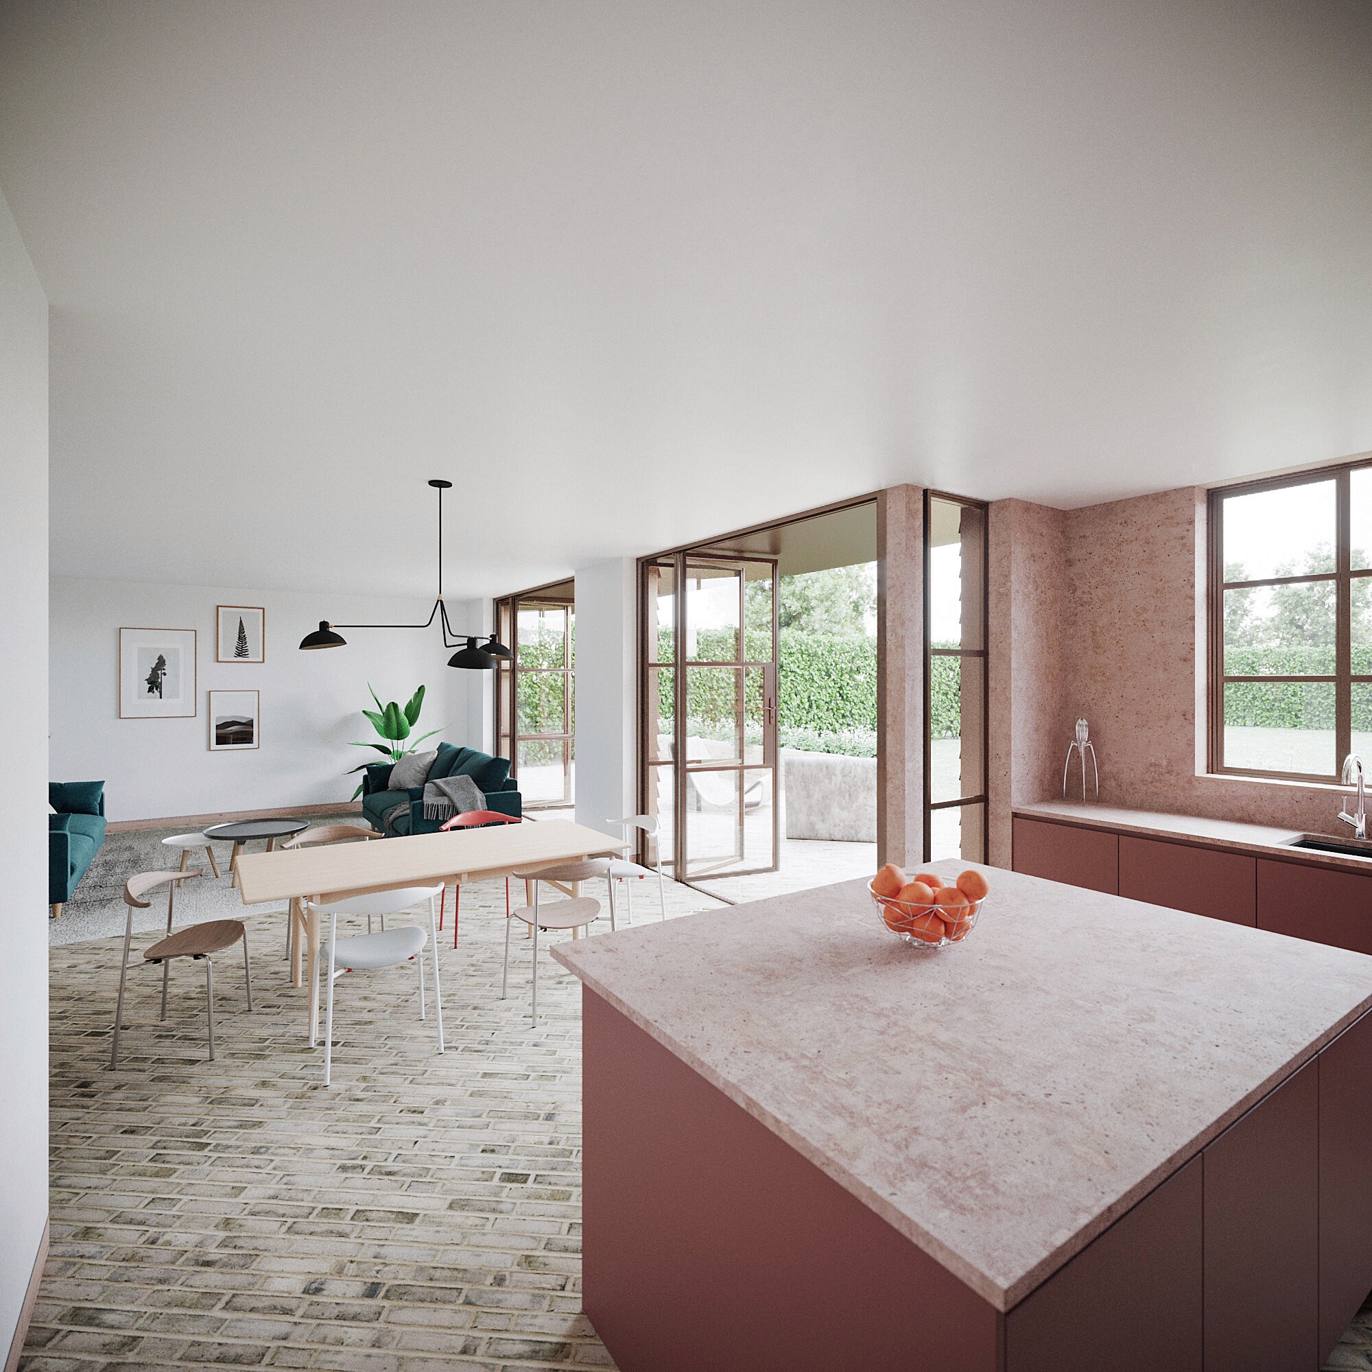
Broxbourne Road is a residential project that uses a restrained material palette and carefully controlled openings to give the house a strong but uncomplicated identity. The design is organised around improving the quality of the main living spaces and their relationship with the outside, with glazing positioned to bring in daylight while maintaining a sense of privacy. New and existing elements are treated as one composition, avoiding the feeling of an extension simply being attached to the back of the house.
Internally, the plan is arranged to support everyday family life, with circulation kept simple and the principal spaces given clear views and connections to the garden. Externally, the architecture relies on proportion and detailing rather than unnecessary decoration, allowing the materials to provide texture and depth. The project demonstrates a straightforward approach to residential design: understand what is already working, make targeted changes where they have the greatest effect, and use the new work to give the house a more coherent overall character.
Whiteman Architects
7C West Street, Ewell, Epsom, KT17 1UZ
info@whitemanarchitects.com · 07496 618924
© 2026 Whiteman Architects