Leigh Road, Betchworth
Extension and Refurbishment
2024
Planning
A carefully considered extension centred around a vaulted family space and a stronger connection between house and garden.
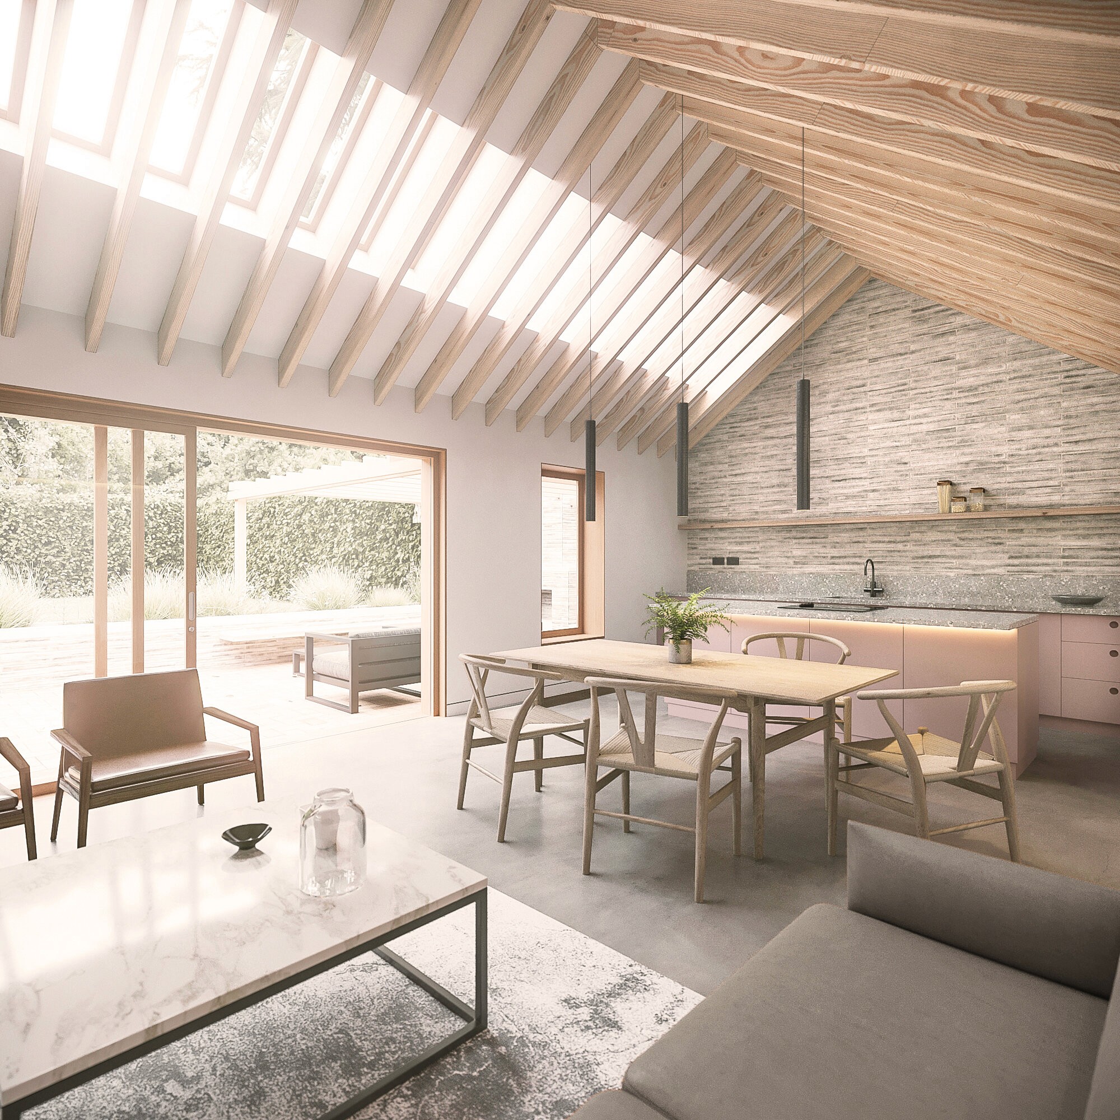
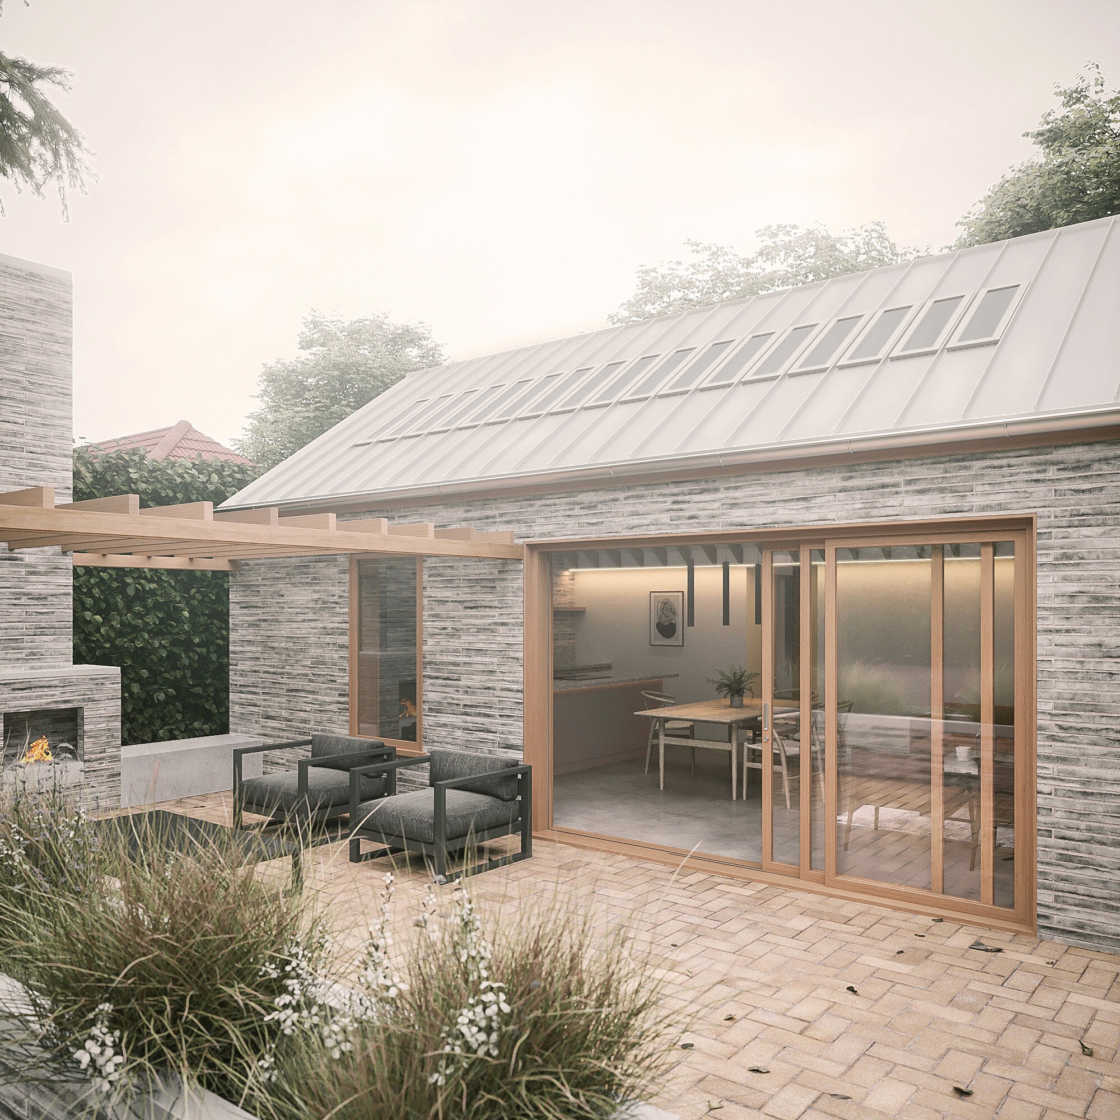
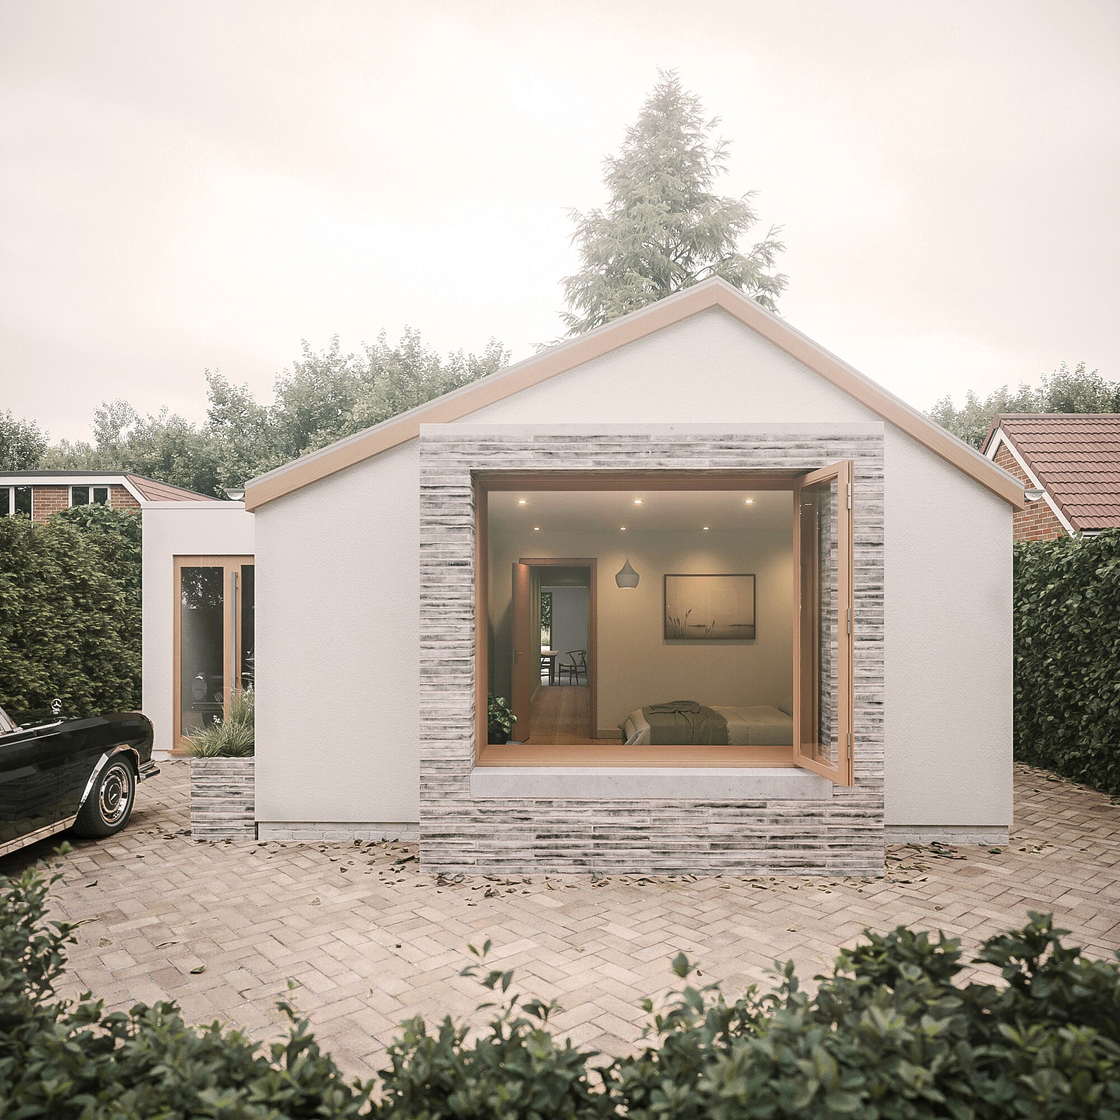
This project explores how an existing house in Betchworth can be extended and reorganised without losing the character that makes the original property distinctive. The proposal is centred on the main family spaces, improving their proportions and creating a stronger connection with the garden.
A vaulted ceiling is a key part of the new extension, increasing the sense of height and volume while allowing daylight to reach further into the plan. Larger openings give the rear rooms a more direct relationship with the landscape, while the external form remains composed and relatively restrained. Rather than simply adding floor area, the project focuses on making the existing accommodation work harder, with changes to circulation, room relationships and ceiling form all contributing to the character of the new space.

Whiteman Architects
7C West Street, Ewell, Epsom, KT17 1UZ
info@whitemanarchitects.com · 07496 618924
© 2026 Whiteman Architects