
Elm Drive, Leatherhead
Extension and Refurbishment
2026
Complete
A substantial family home transformed through contemporary extensions, extensive glazing and a reconfigured interior that brings natural light into the heart of the house.
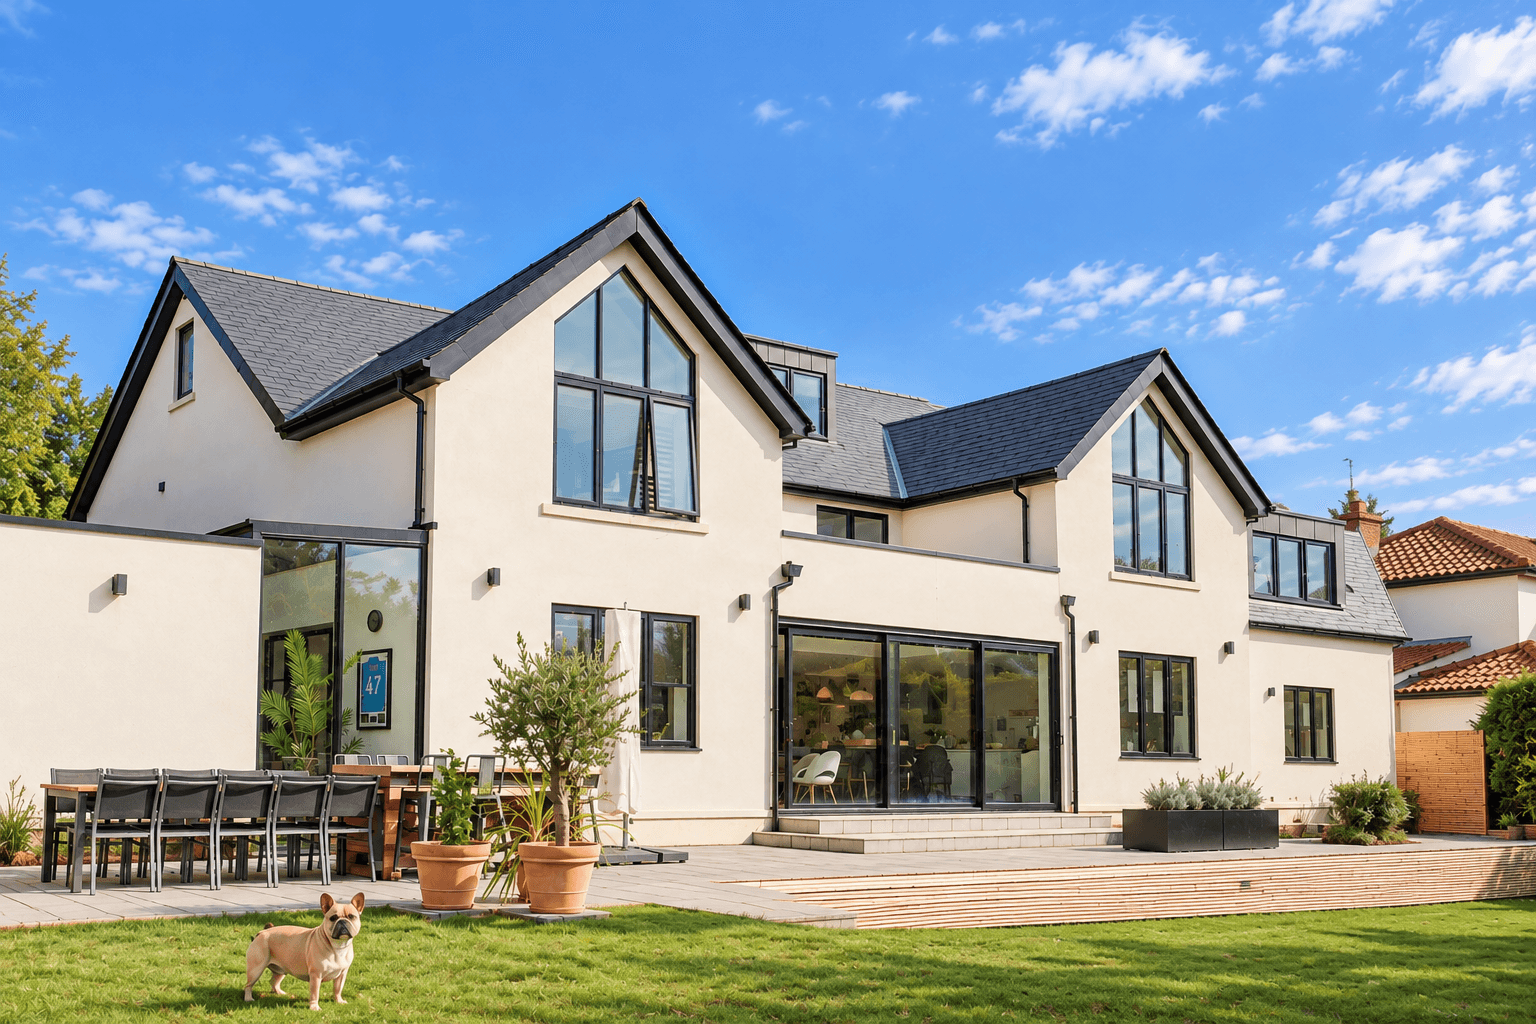
This project involved the extensive transformation of a large family home, combining new extensions with significant internal alterations to create a more contemporary and connected living environment.
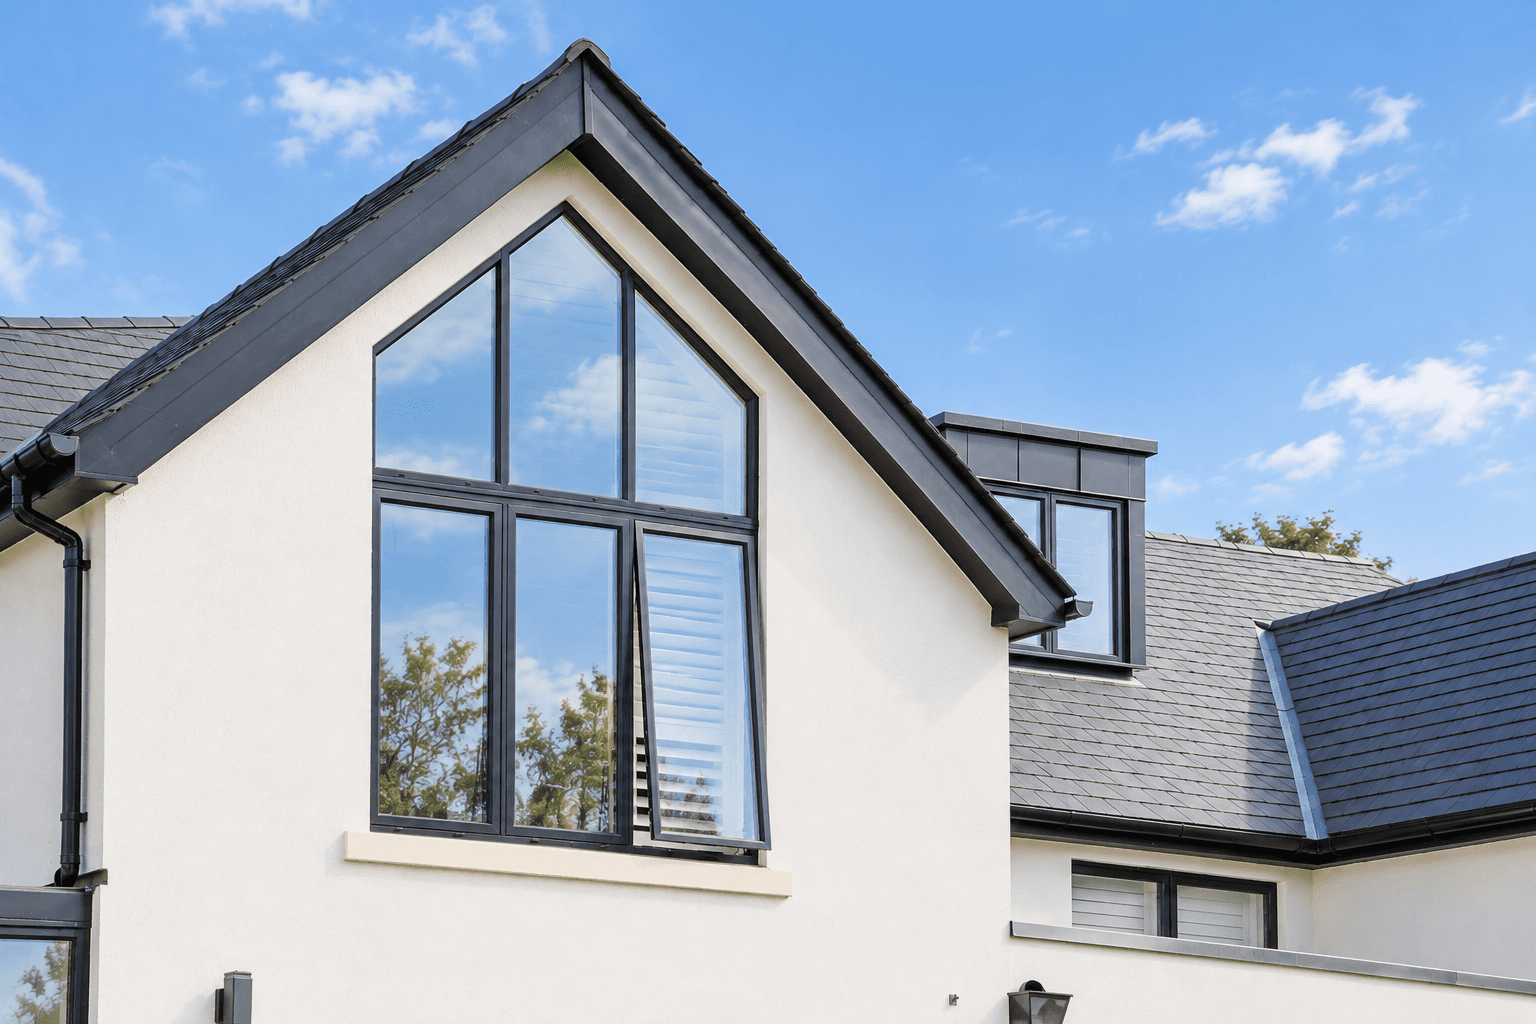
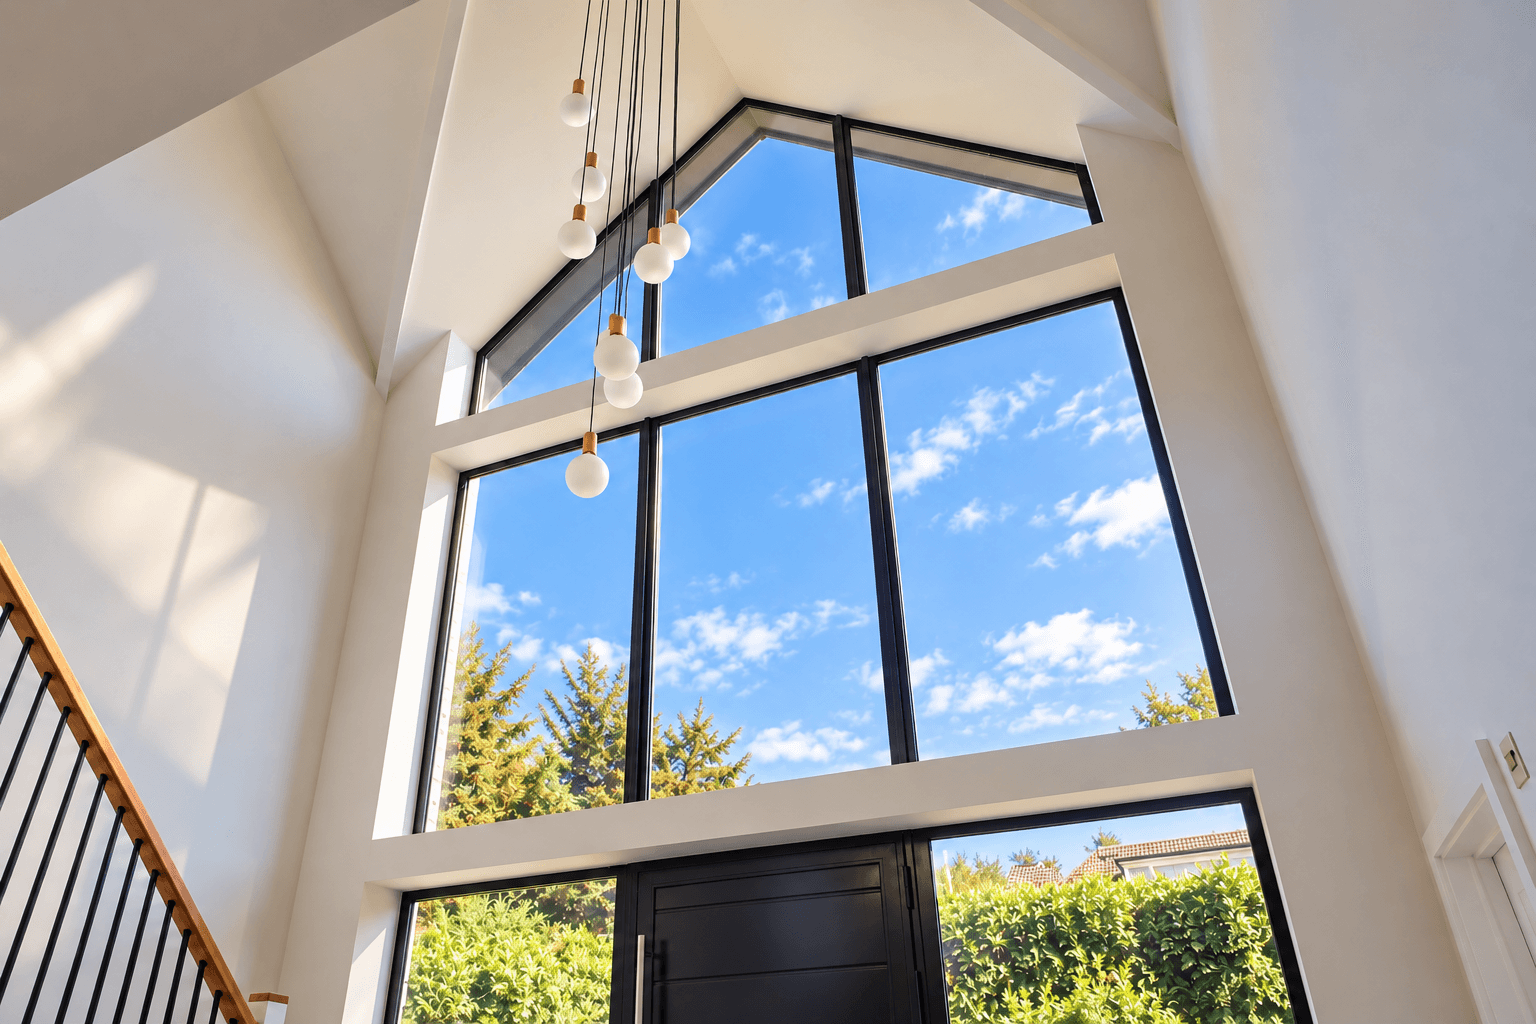
The design retains the property's distinctive pitched roof forms while introducing large areas of glazing, including full-height gable windows and expansive sliding doors overlooking the garden. A new double-height entrance space creates a sense of arrival, with a glazed façade bringing natural light deep into the interior and a gallery landing connecting the upper floor.
Internally, the layout has been reconfigured to provide generous, open-plan living spaces with improved connections between the different areas of the house. The combination of white rendered elevations, dark-framed glazing and slate roofs gives the property a cohesive architectural character, balancing contemporary detailing with its traditional roof forms.



Whiteman Architects
7C West Street, Ewell, Epsom, KT17 1UZ
info@whitemanarchitects.com · 07496 618924
© 2026 Whiteman Architects