
Waldegrave Road, Teddington
Extension and Refurbishment
2021
Complete
A contemporary addition to a Teddington home, creating more generous living spaces with a direct relationship to the garden.
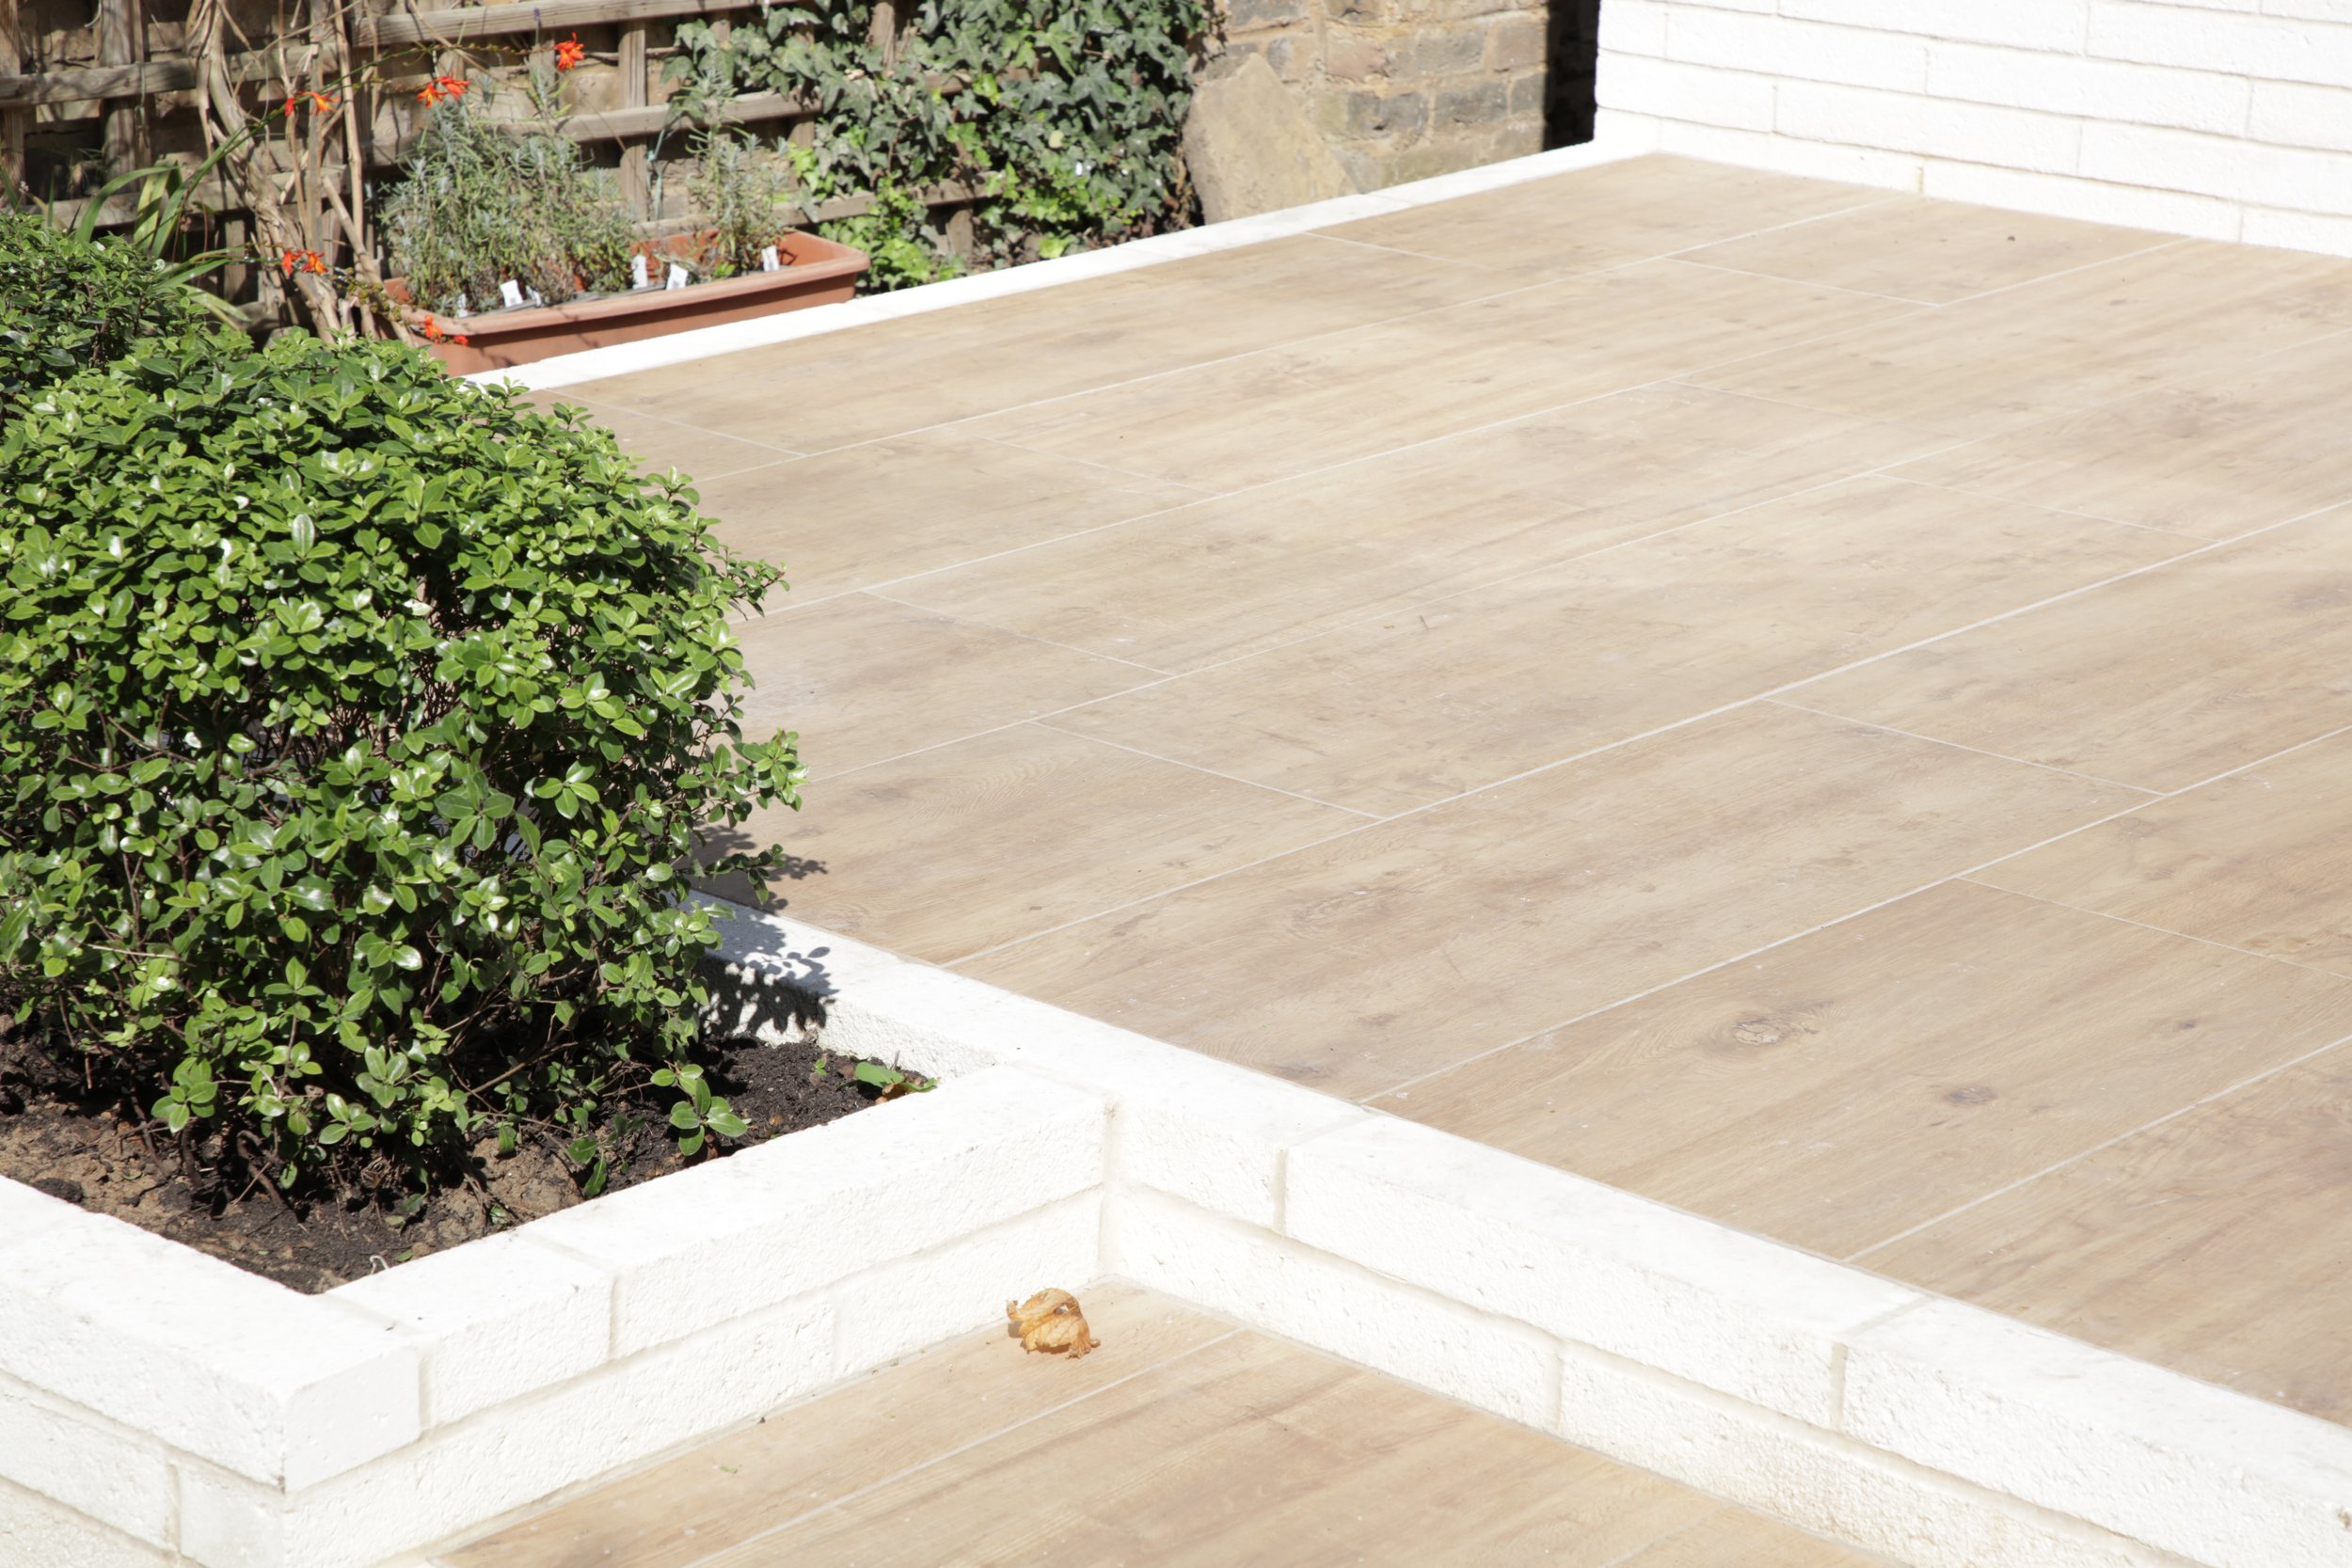
This Teddington extension is defined by a small number of carefully controlled materials and a strong relationship between structure, openings and internal layout. Forticrete Linear shot-blasted blocks were used as a key part of the design, with their module informing the setting out of windows, doors and the wider elevation. The pale masonry gives the new work a robust character while allowing shadows and joints to provide texture at close range. Internally, the extension creates a more generous family space and a direct connection to the garden, with large glazed openings bringing daylight across the plan.
The project avoids treating the rear elevation as a simple wall of glass; solid areas, openings and the masonry grid are balanced to give the addition a clear architectural order. Bespoke doors and windows complete the composition. The result is a contemporary extension that feels precise and purposeful, where the construction and material choices are visible in the finished architecture rather than concealed behind applied finishes.


Whiteman Architects
7C West Street, Ewell, Epsom, KT17 1UZ
info@whitemanarchitects.com · 07496 618924
© 2026 Whiteman Architects