
Fishponds, Surbiton
New Build
2026
Complete
A new backland home nestled within a municipal park, designed as a compact contemporary building with a strong connection to its unusually green setting.
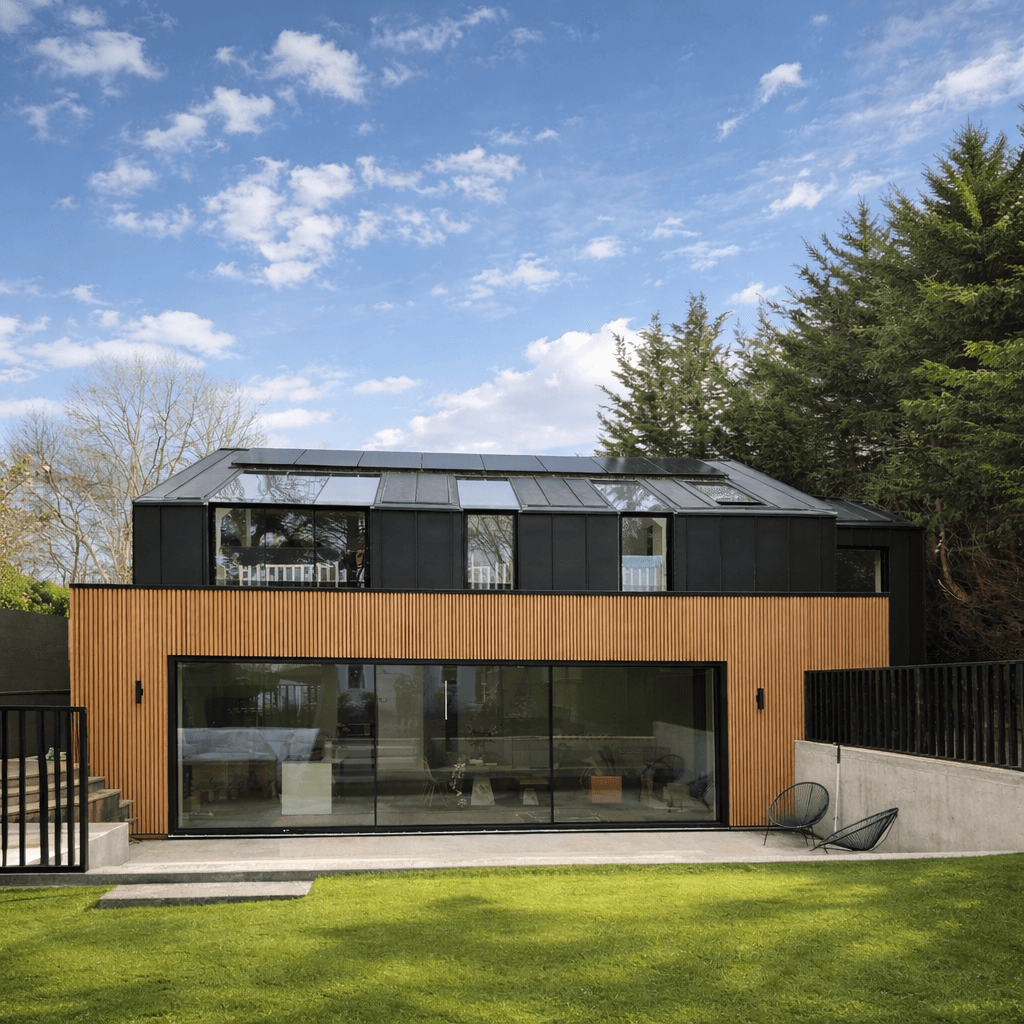
Fishponds is a new-build house occupying an unusual backland site within a municipal park in Surbiton. Surrounded by mature trees and greenery, the design responds to its secluded setting with a simple pitched form and a restrained palette of dark metal and natural timber.
The house is arranged to make the most of its relationship with the landscape. Large areas of glazing open the principal living spaces towards the garden, while rooflights and upper-level windows bring daylight into the deeper parts of the plan. Dark standing-seam cladding wraps across the walls and roof, giving the building a simple, unified appearance, softened by areas of vertical timber cladding.
As a backland development, the project required a careful approach to scale, form and its relationship with the surrounding park. The completed house feels deliberately distinct from a conventional suburban home, creating a private contemporary dwelling that sits quietly amongst the mature landscape.
Whiteman Architects
7C West Street, Ewell, Epsom, KT17 1UZ
info@whitemanarchitects.com · 07496 618924
© 2026 Whiteman Architects