
Florida House – Worthing
New Build
2027
Planning approved
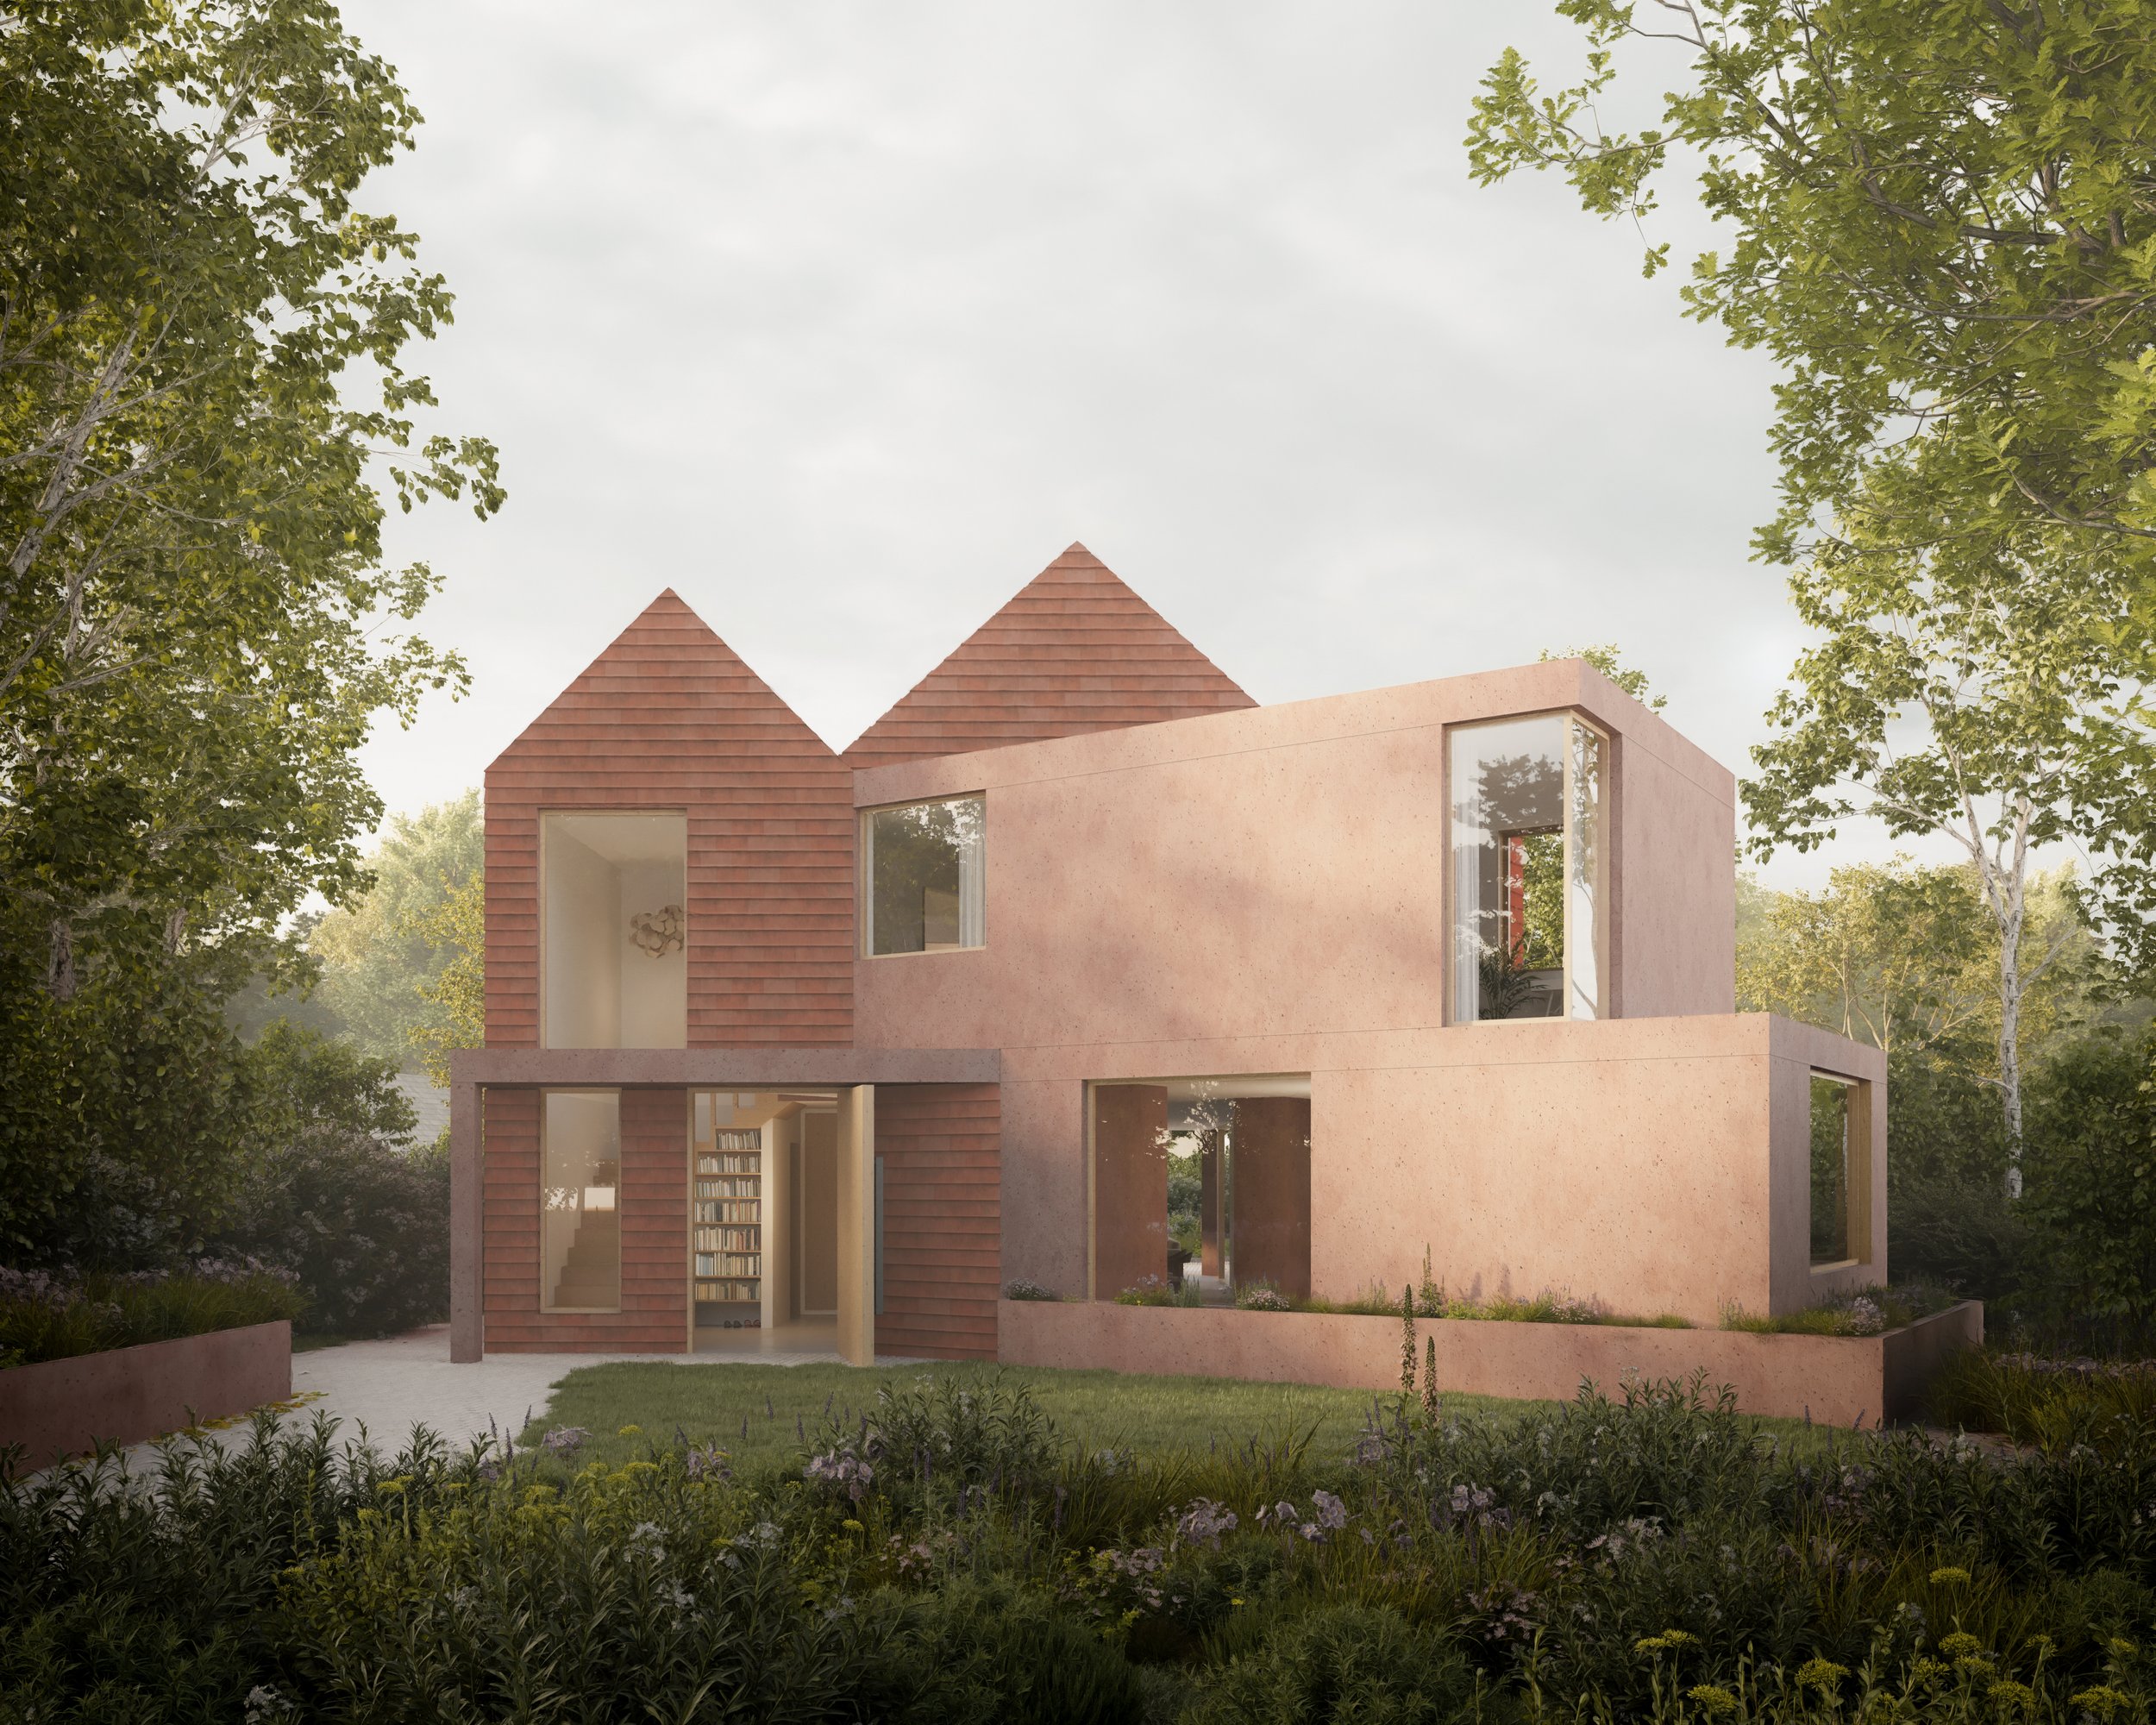
A contemporary family home combining simple pitched forms, Danish hung tiles and generous connections to the garden.
Florida House is conceived as a contemporary family home made up of a series of simple pitched and flat-roofed volumes. The design takes the familiar language of a traditional house and pares it back, using large-format hung tiles sourced from Denmark, generous areas of glazing and deep openings to create a more contemporary expression.
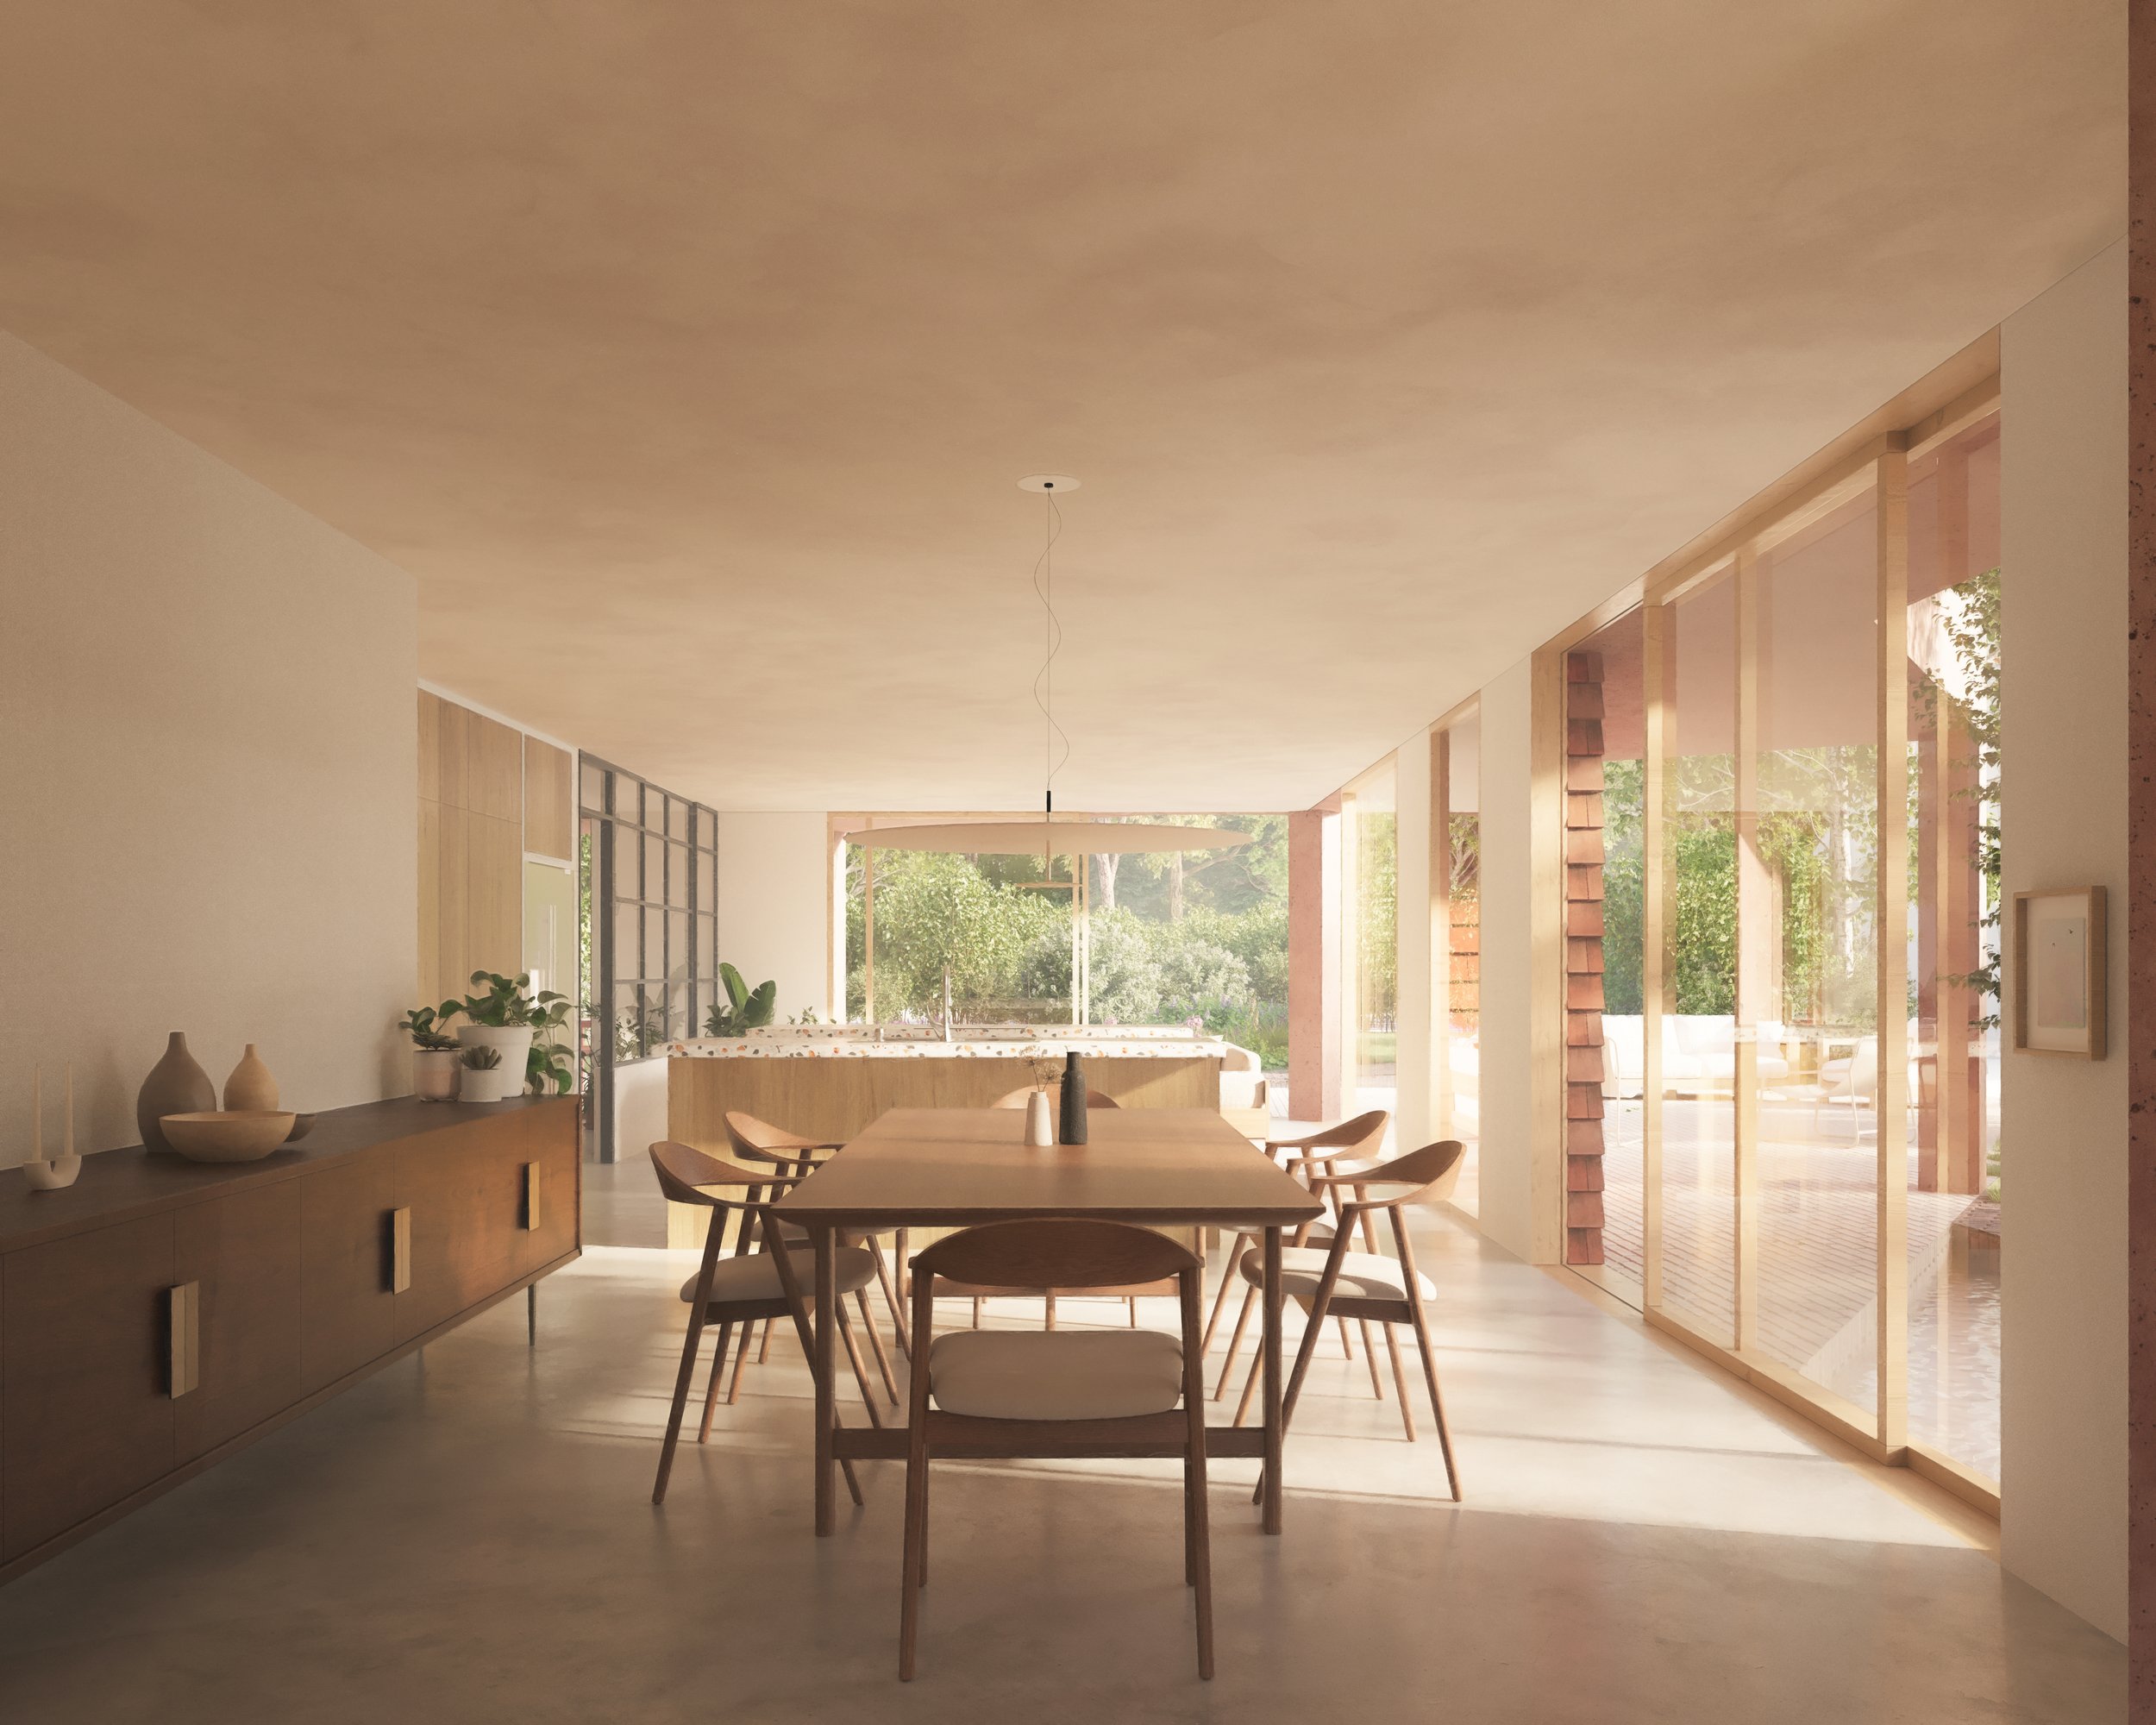
At the rear, the ground floor opens generously onto the garden, allowing the principal living spaces to extend naturally outside. Above, the pitched forms give the first floor a strong silhouette while large windows bring daylight deep into the plan and frame views across the site. The different volumes are deliberately legible, helping to reduce the overall mass of the house. The architecture is restrained rather than decorative, relying on proportion, material and the relationship between solid walls and openings to give the house its identity.
Whiteman Architects
7C West Street, Ewell, Epsom, KT17 1UZ
info@whitemanarchitects.com · 07496 618924
© 2026 Whiteman Architects