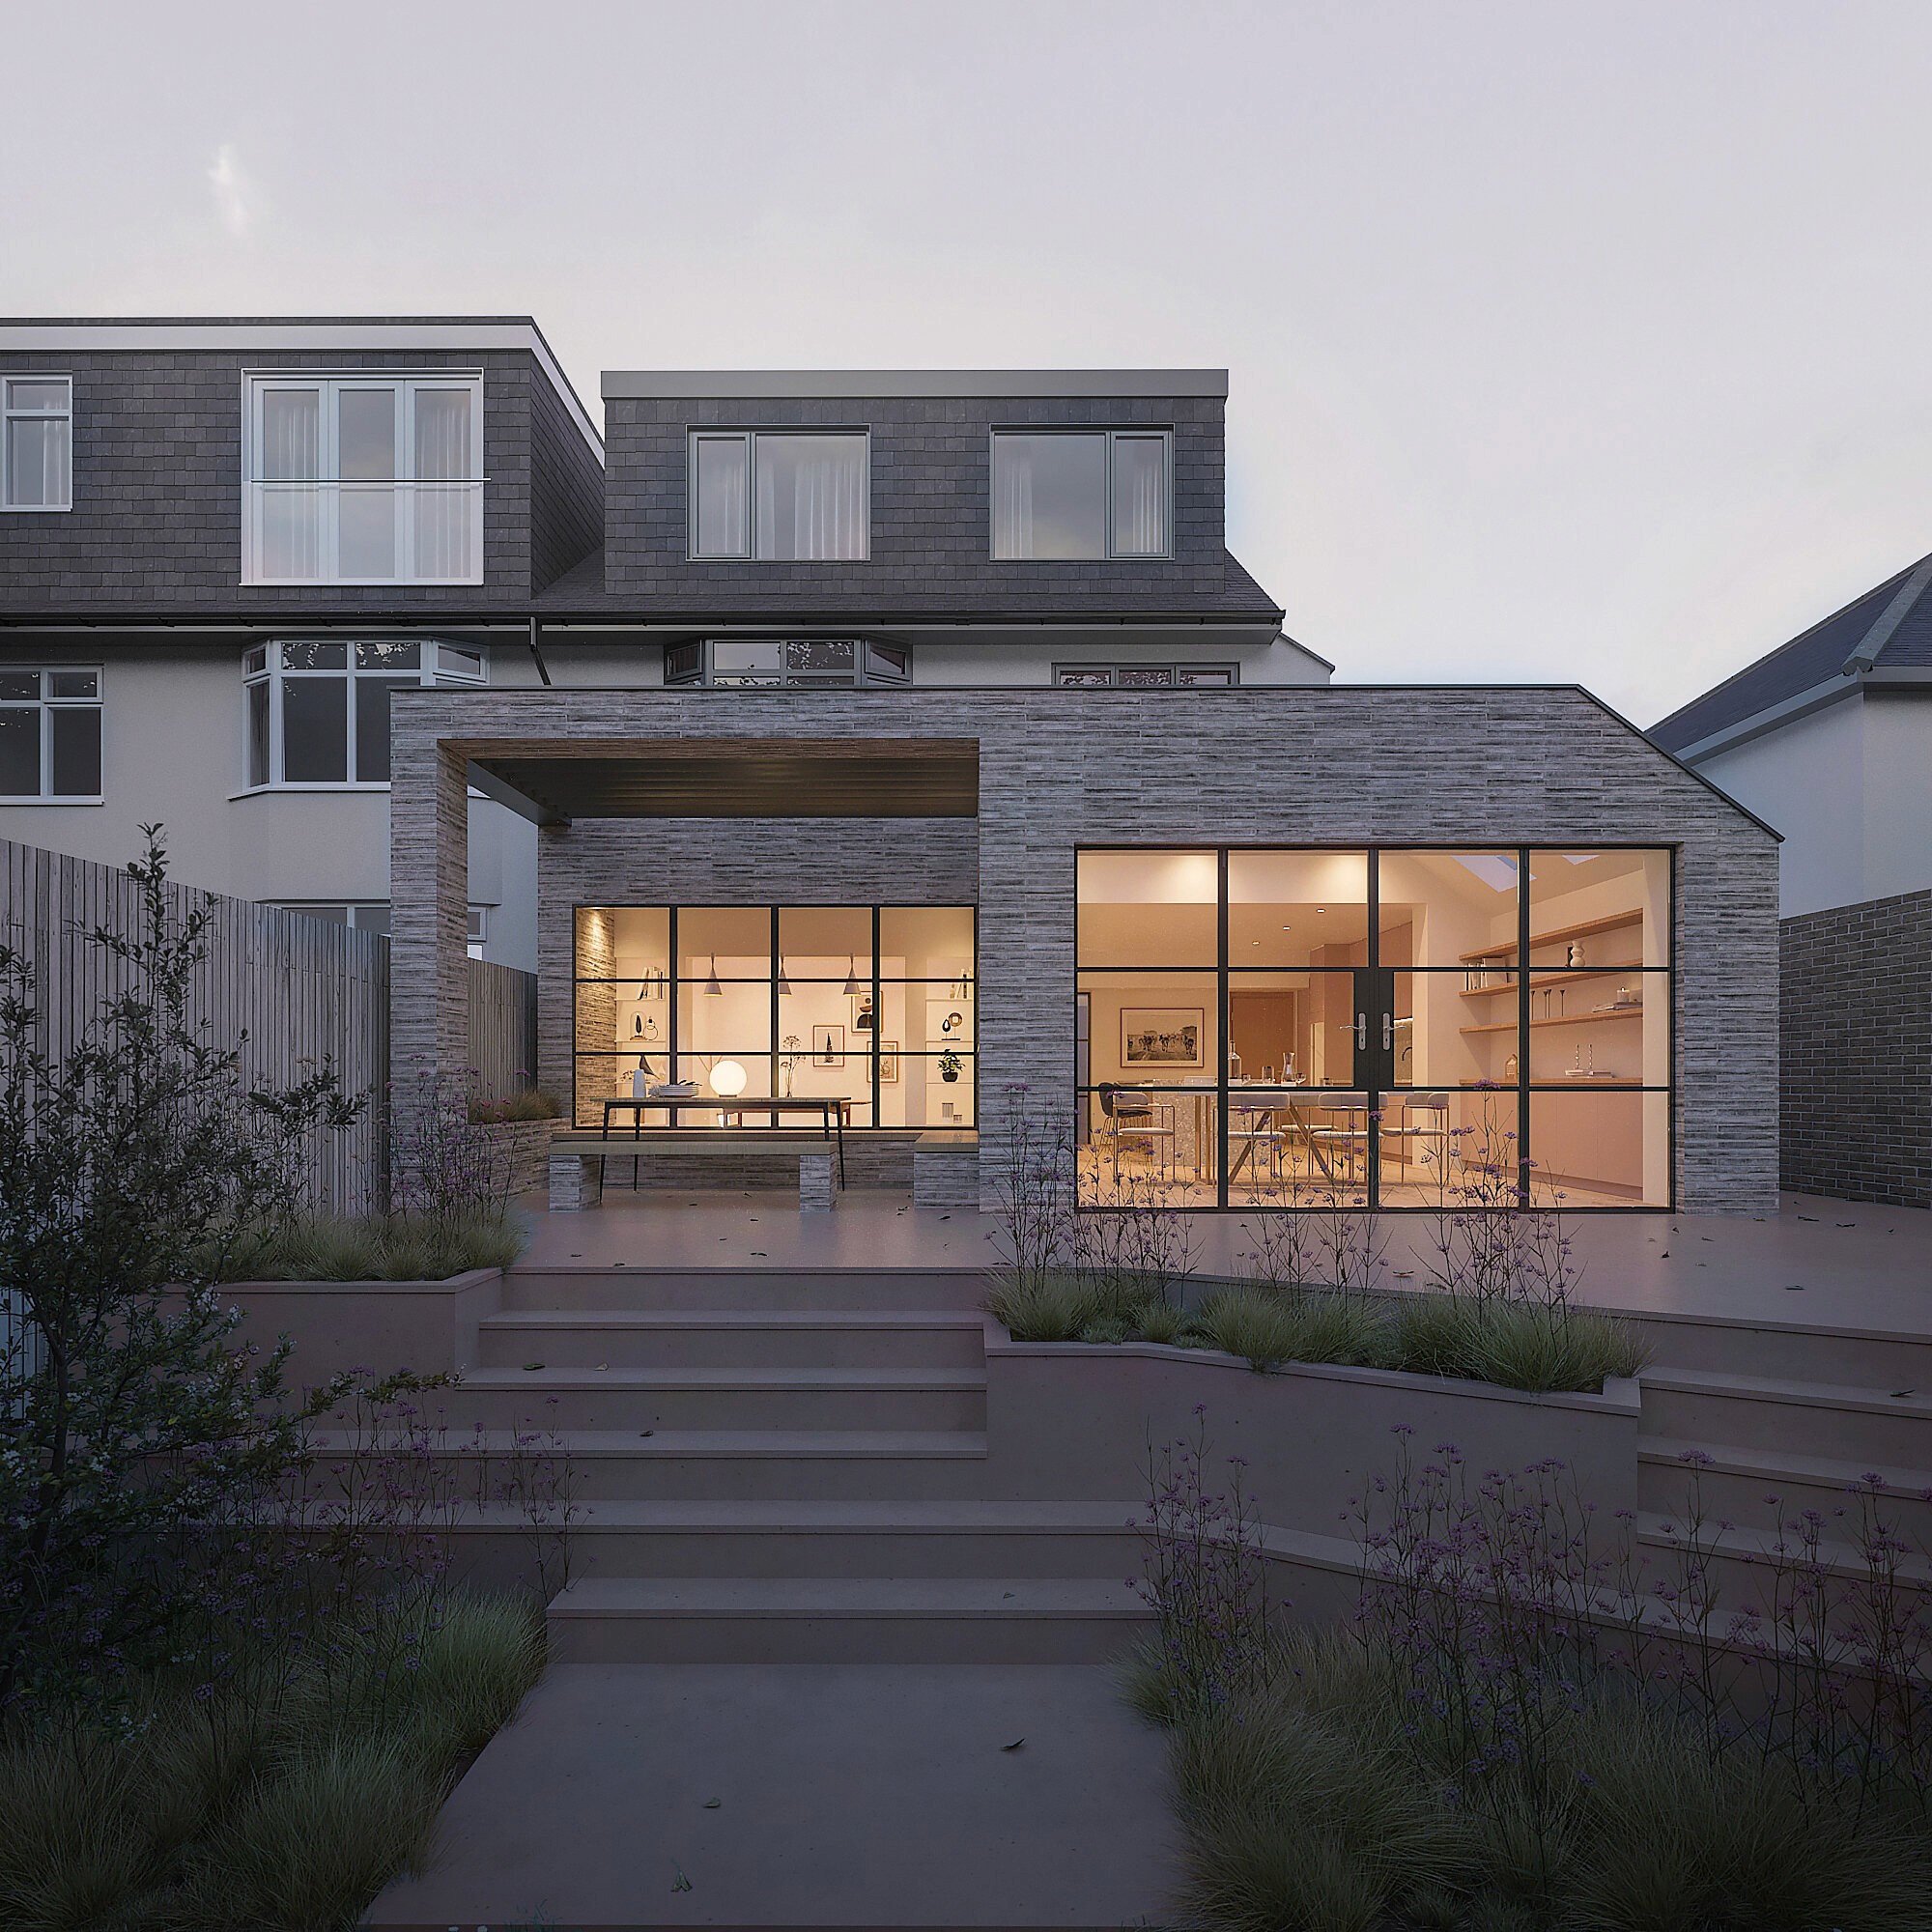
The Knoll, Bromley
Extension and Refurbishment
2023
Complete
A considered extension and reorganisation of a family home, balancing additional space with the scale and character of the existing property.
The Knoll is a residential proposal in Bromley developed around a careful balance of additional space, proportion and the character of the existing property. The design seeks to make the house work more effectively as a family home while keeping the new work visually controlled from neighbouring properties and the street. Rather than relying on a single large addition, the scheme is composed so that the different parts of the building retain a domestic scale. Openings are positioned to improve daylight and views, with the main living spaces given a stronger relationship to the garden.
The external treatment is intentionally restrained, allowing changes in depth, roof form and window proportion to articulate the elevations. Internally, the plan is rationalised to improve circulation and make better use of the existing footprint alongside the new accommodation. The completed project is intended as a considered evolution of the house rather than a complete change in architectural character.

Whiteman Architects
7C West Street, Ewell, Epsom, KT17 1UZ
info@whitemanarchitects.com · 07496 618924
© 2026 Whiteman Architects