Twyford Avenue, Ealing
Extension and Refurbishment
2020
Complete
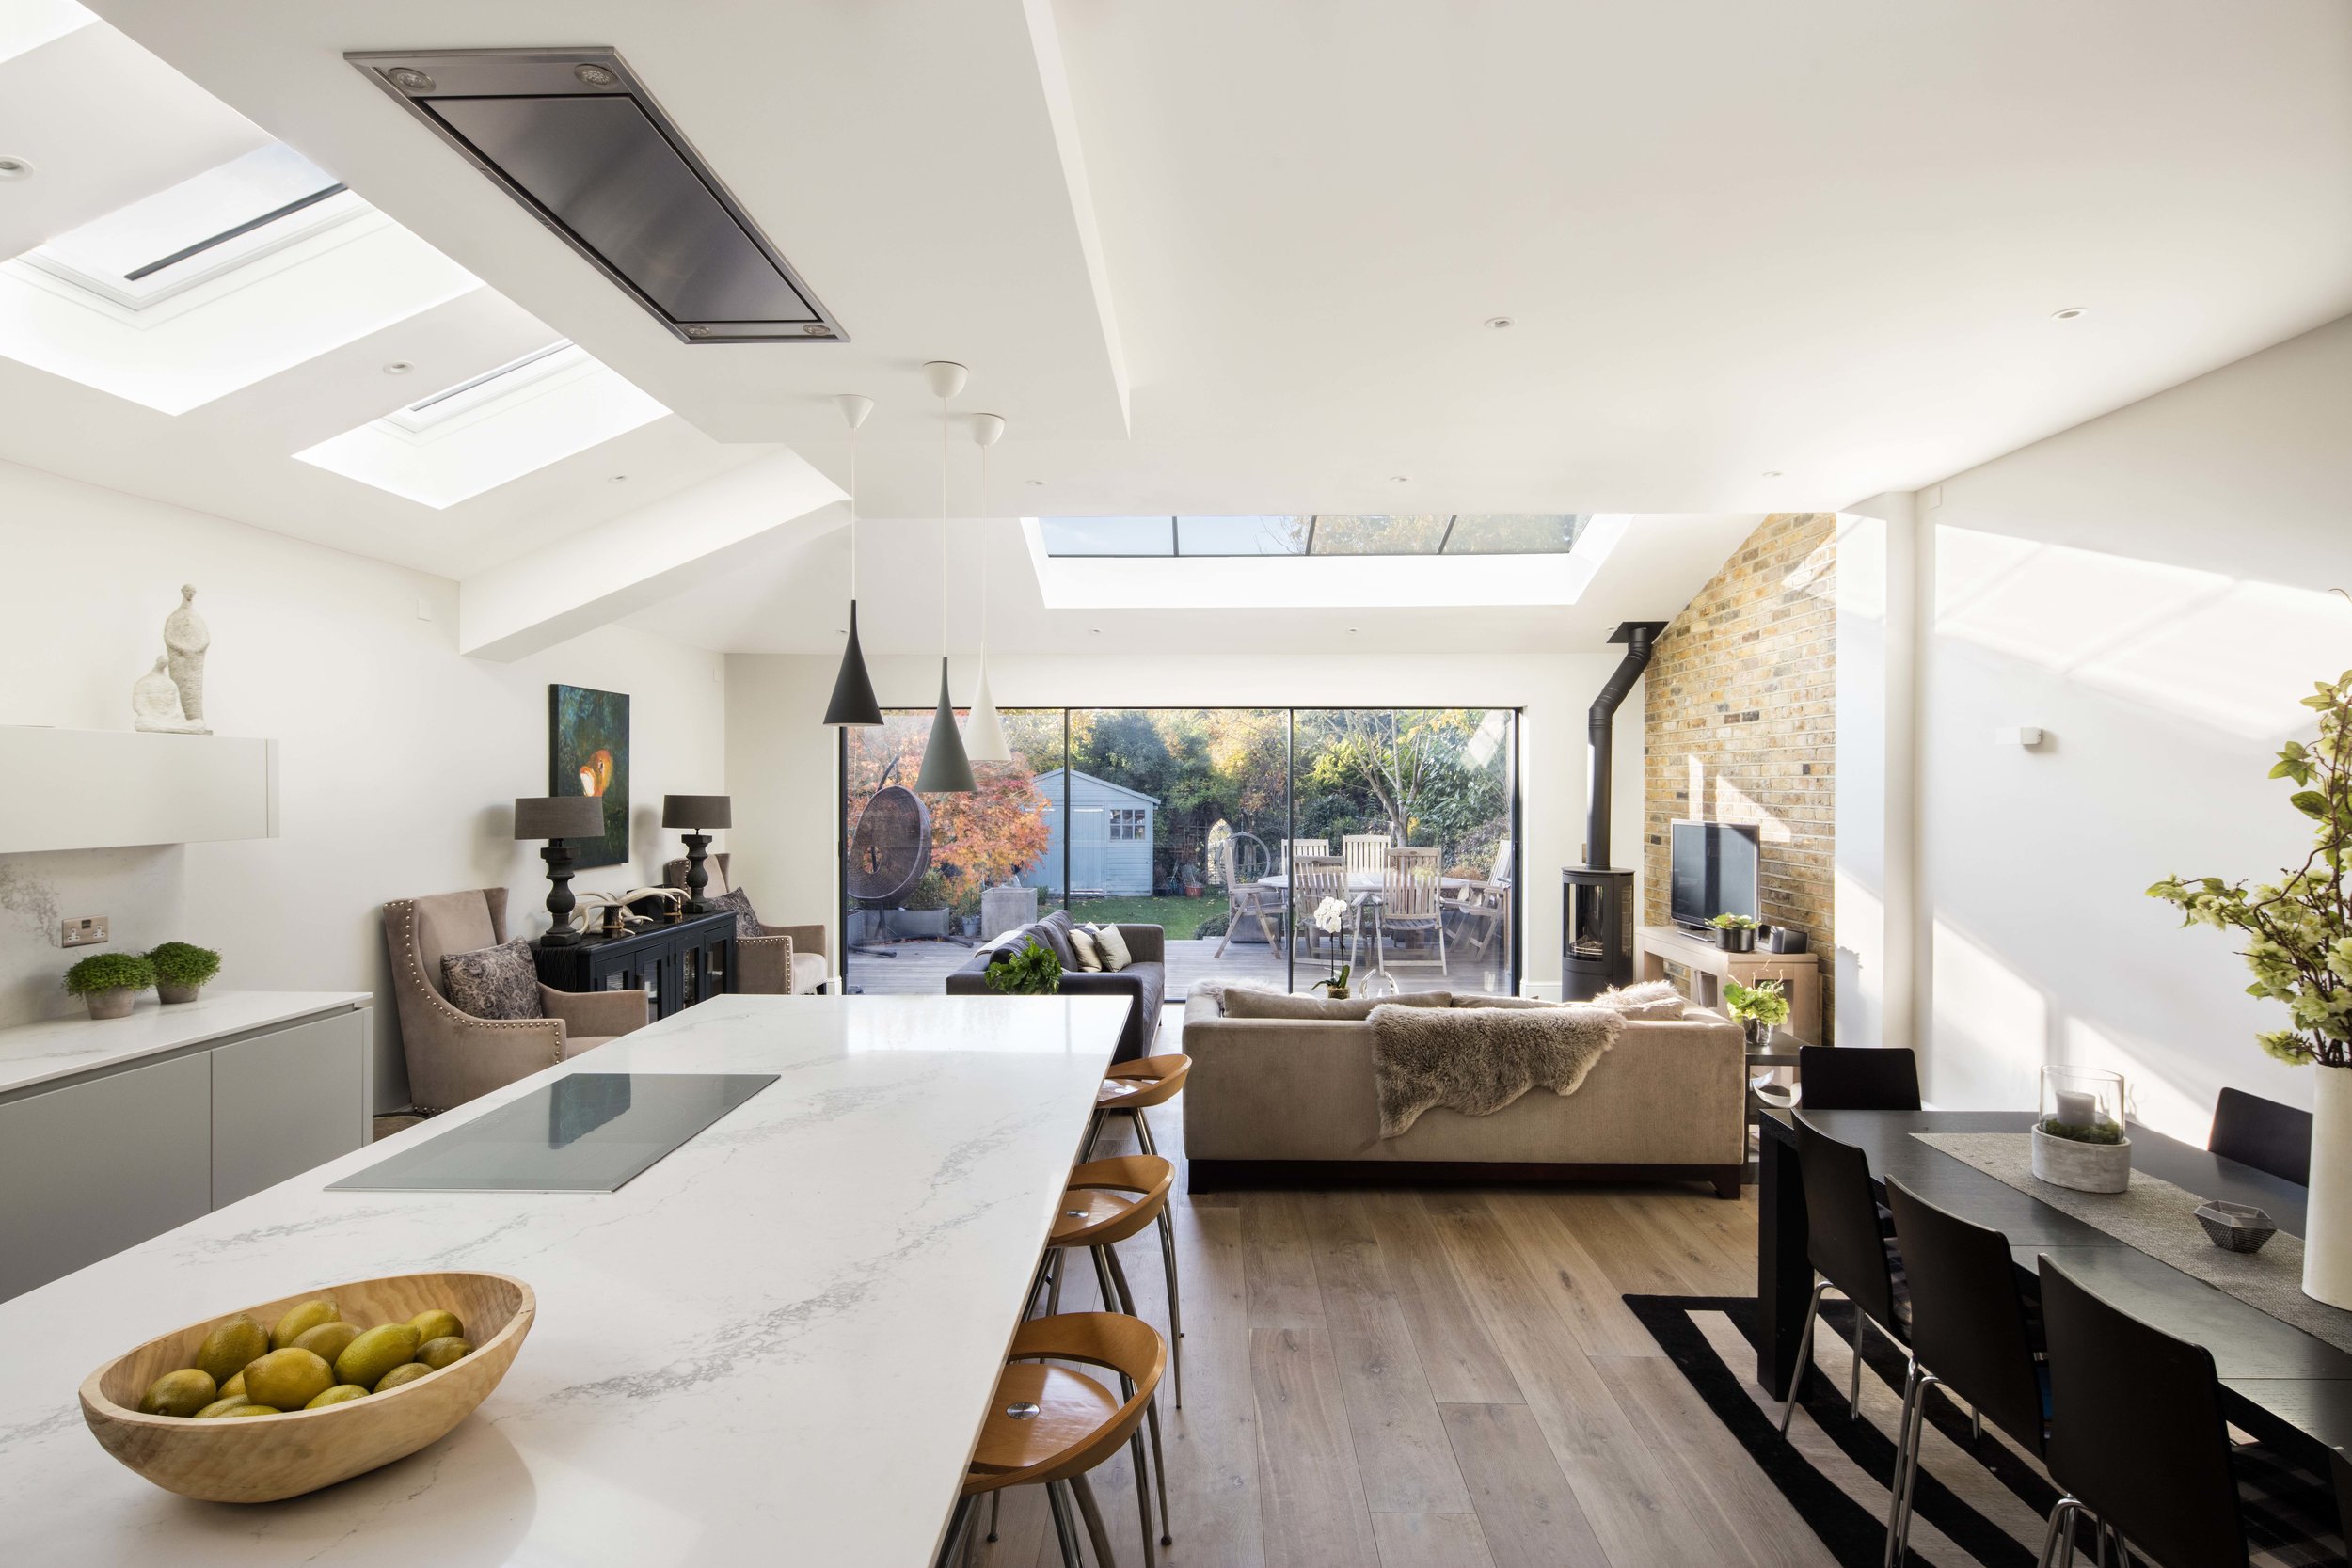
A ground-floor extension defined by changing vaulted ceilings, carefully positioned daylight and a wide connection to the west-facing garden.
This Ealing house was extended at ground floor to create a larger kitchen and a more sociable family space with a stronger relationship to the west-facing garden. The design makes deliberate use of the ceiling to give different parts of the open-plan room their own character. A narrow vaulted section defines the kitchen before widening into a larger vaulted volume over the sitting area, creating variation in height without dividing the space with walls.
A large rooflight sits against the original rear wall, bringing daylight into the junction between old and new and allowing the form of the existing house to remain legible. Wide sliding doors maximise the glazed opening to the garden while keeping the amount of framing to a minimum. The result is a relatively simple rear extension where the roof geometry, daylight and views do most of the architectural work, creating a generous family room that remains clearly connected to the period house it extends.


Whiteman Architects
7C West Street, Ewell, Epsom, KT17 1UZ
info@whitemanarchitects.com · 07496 618924
© 2026 Whiteman Architects